
01
Overview
Luxury living, reimagined.
Completely renovated corner penthouse with panoramic views of Turtle Creek and Uptown, located on the Katy Trail near top-tier restaurants and entertainment.
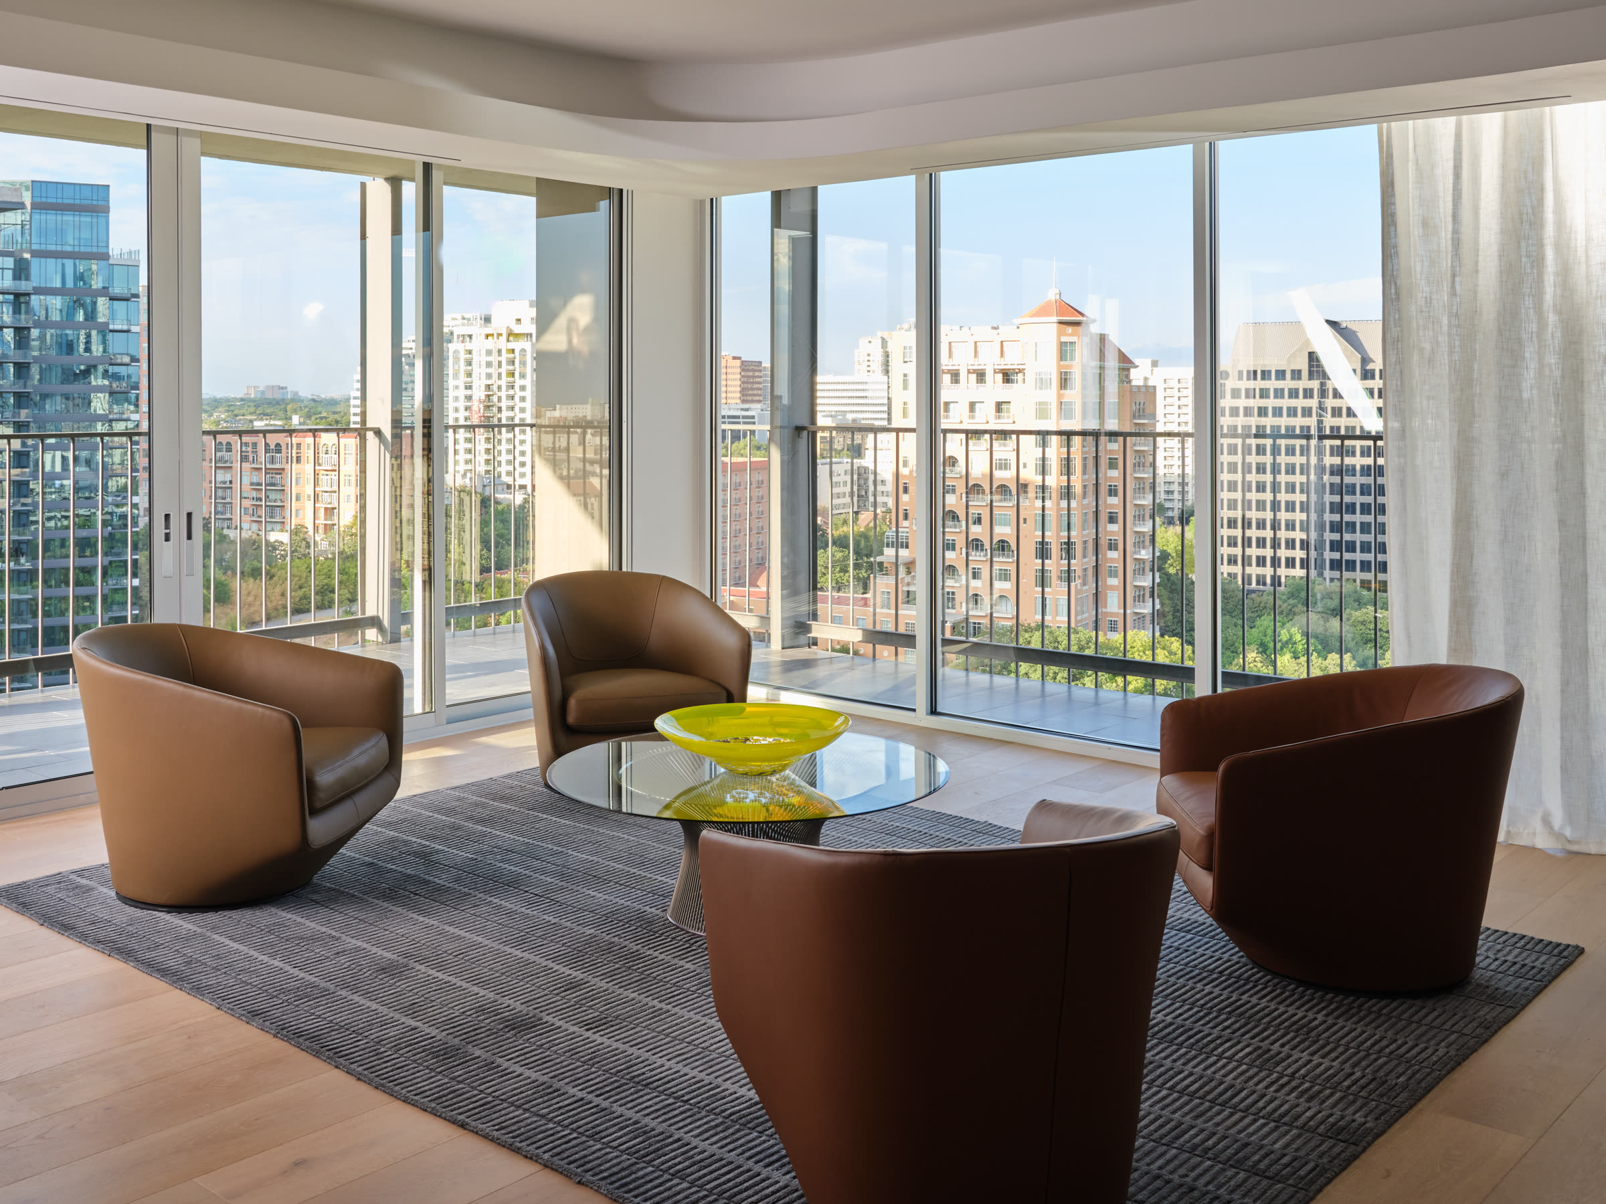
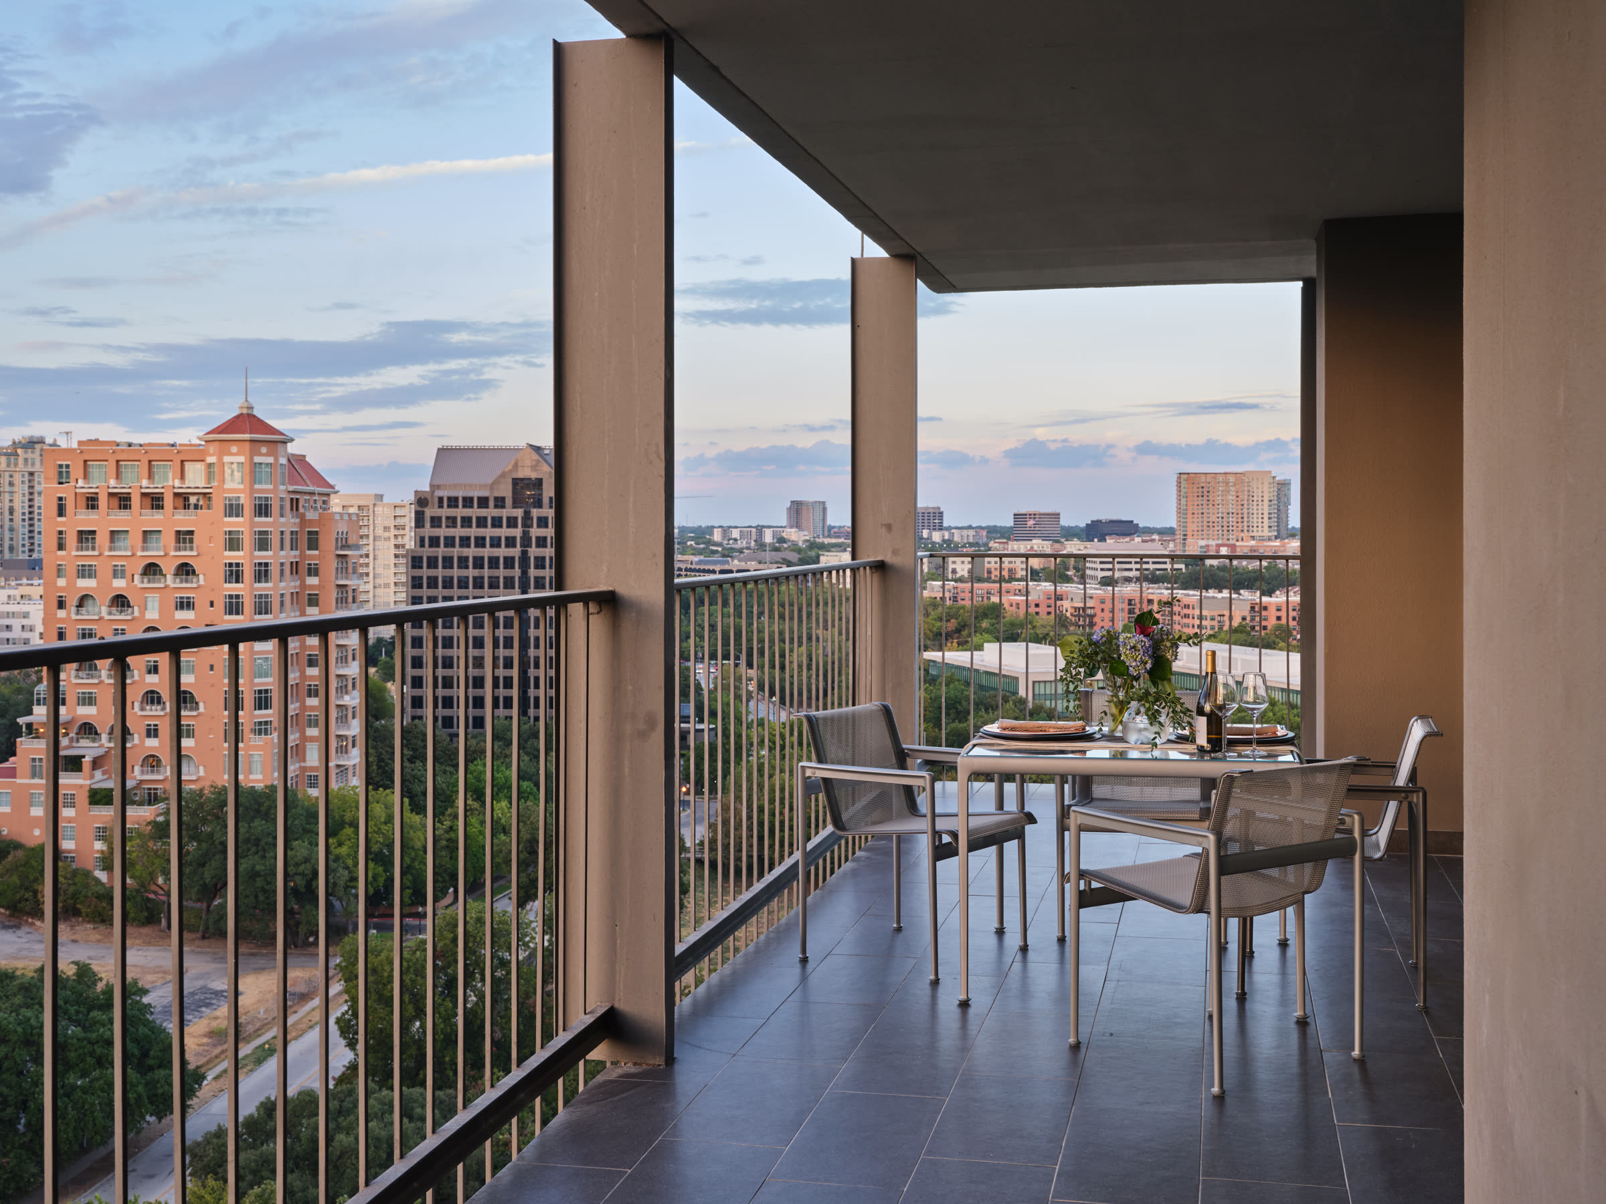
Floor-to-ceiling double-pane windows allow abundant natural light throughout while the wraparound terrace extends the living experience outside for morning coffee or sunset gatherings above the lush greenery of Turtle Creek.
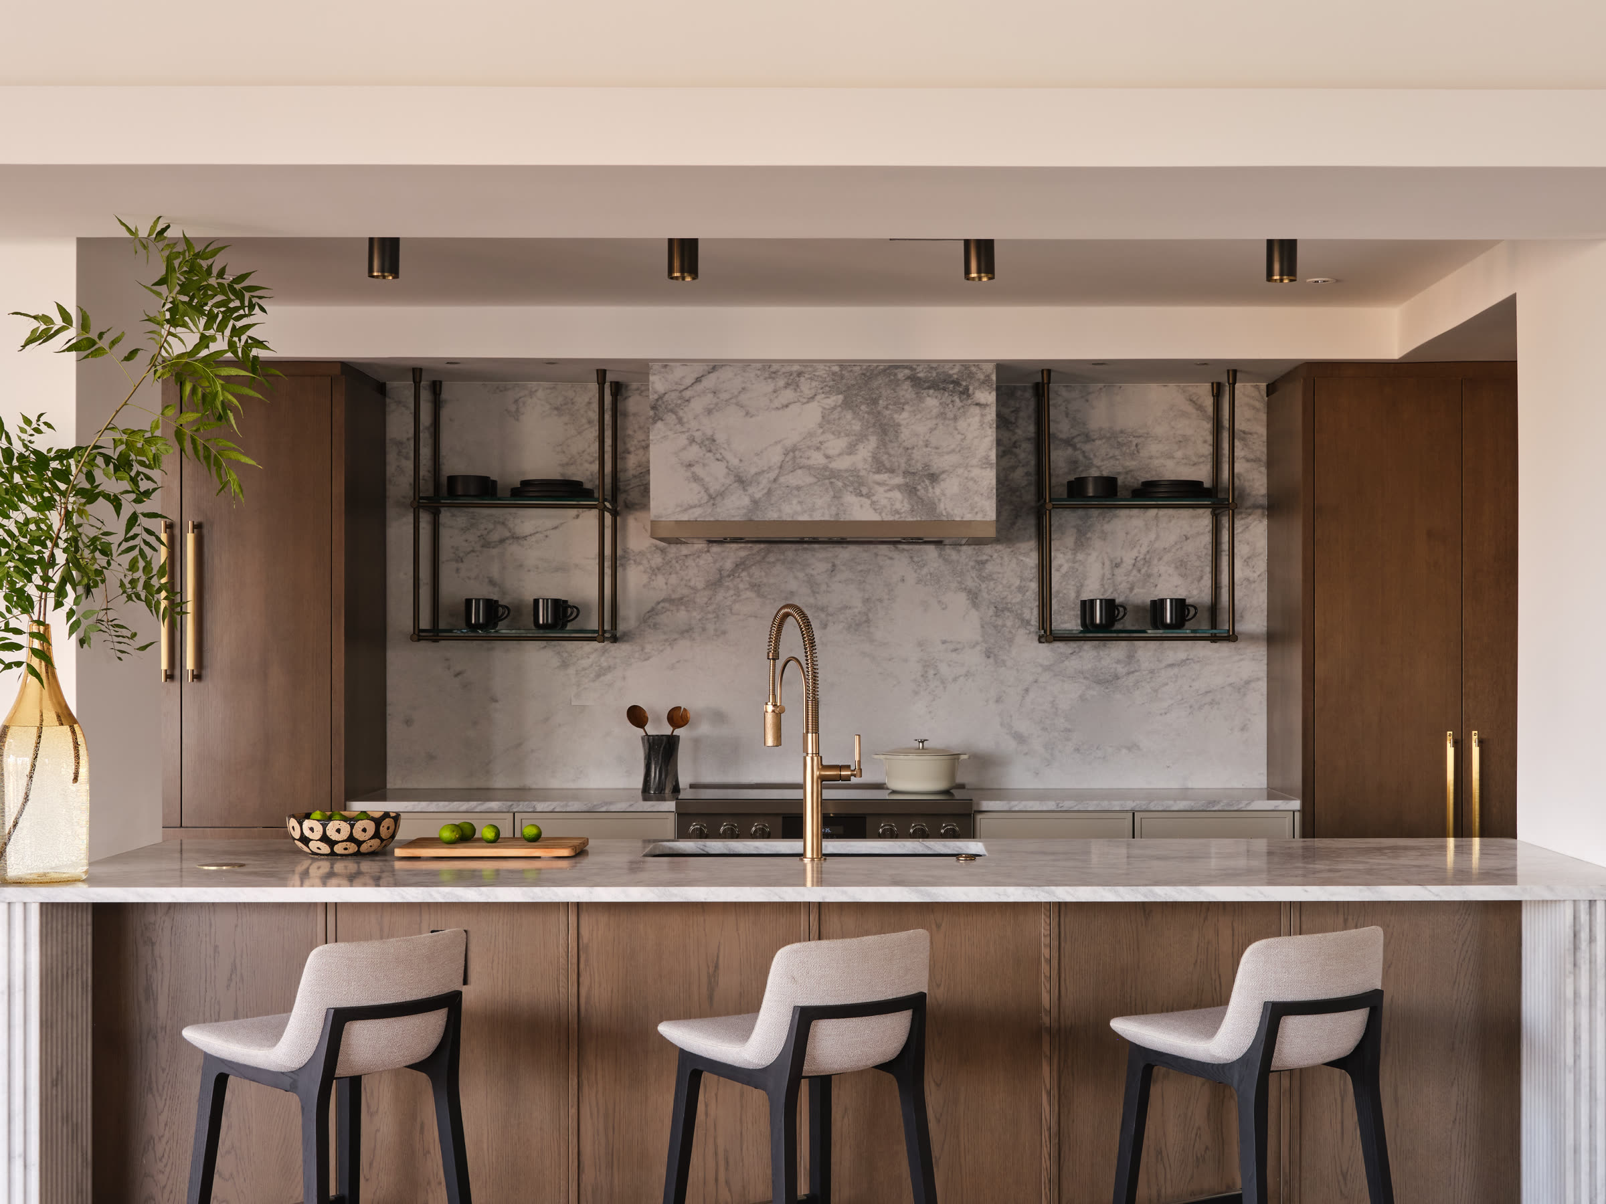
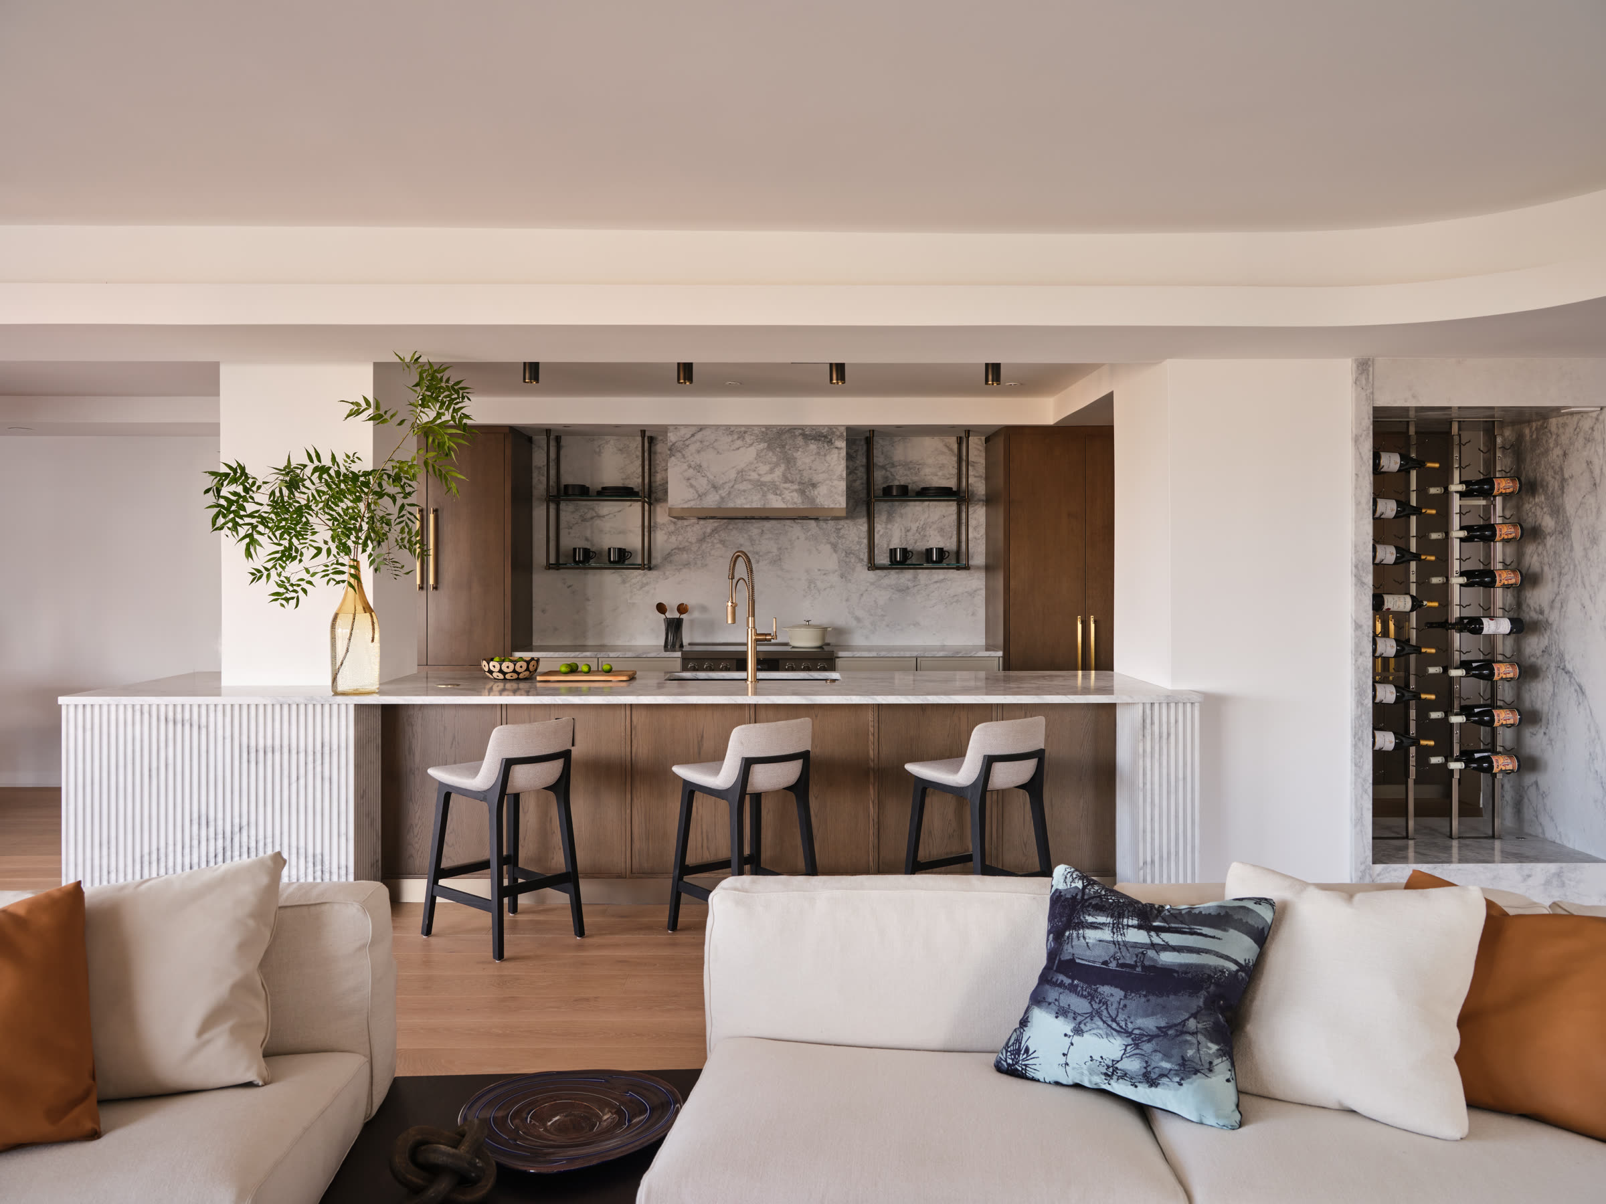
The open-concept floorplan is centered around a spacious kitchen with luxurious finishes and generous island seating. A dramatic fireplace, sculptural wine display, and elegant bar create inviting focal points for seamless entertainment.
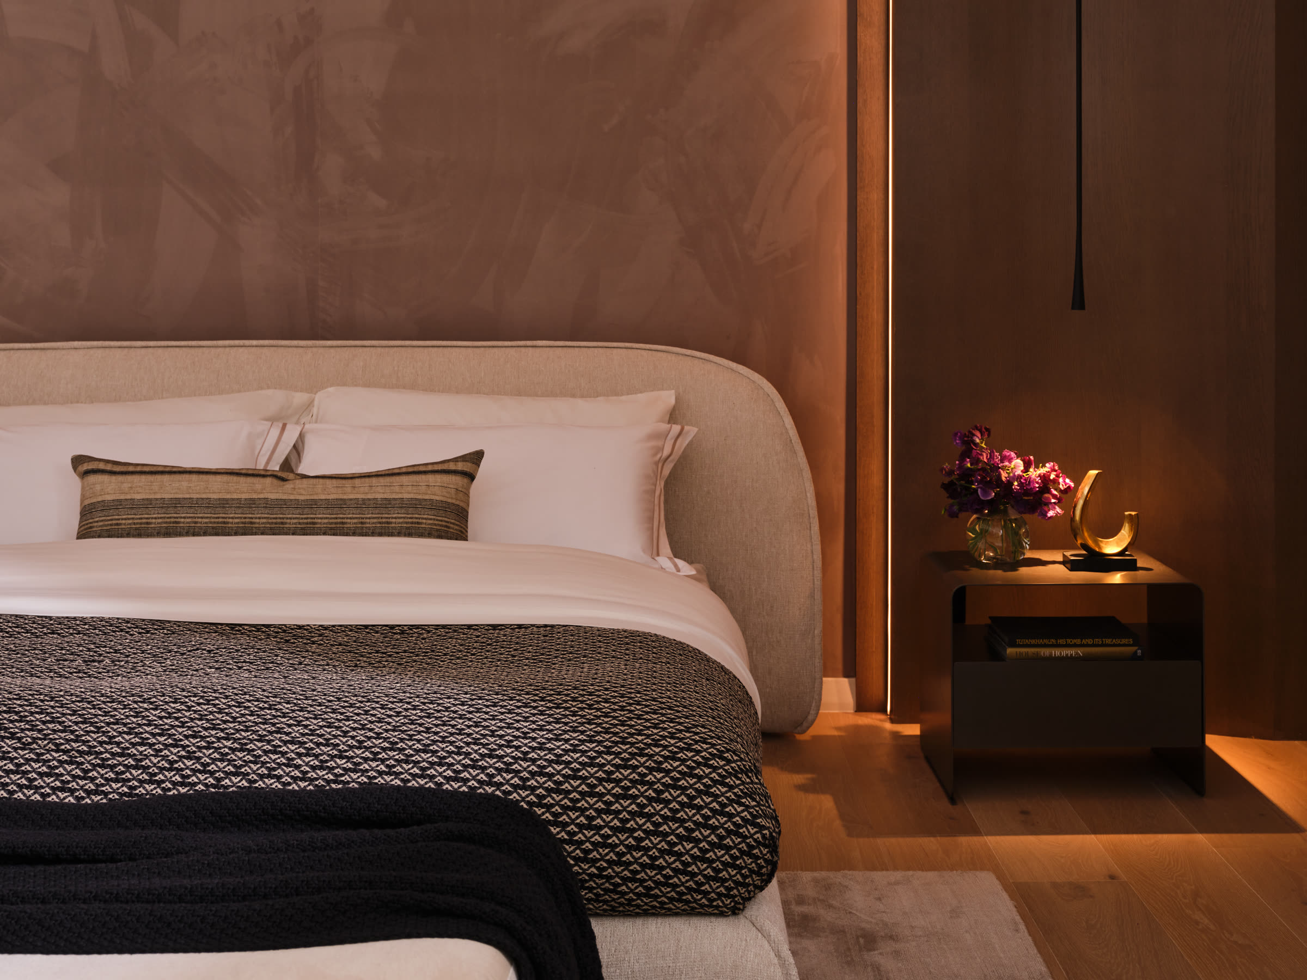
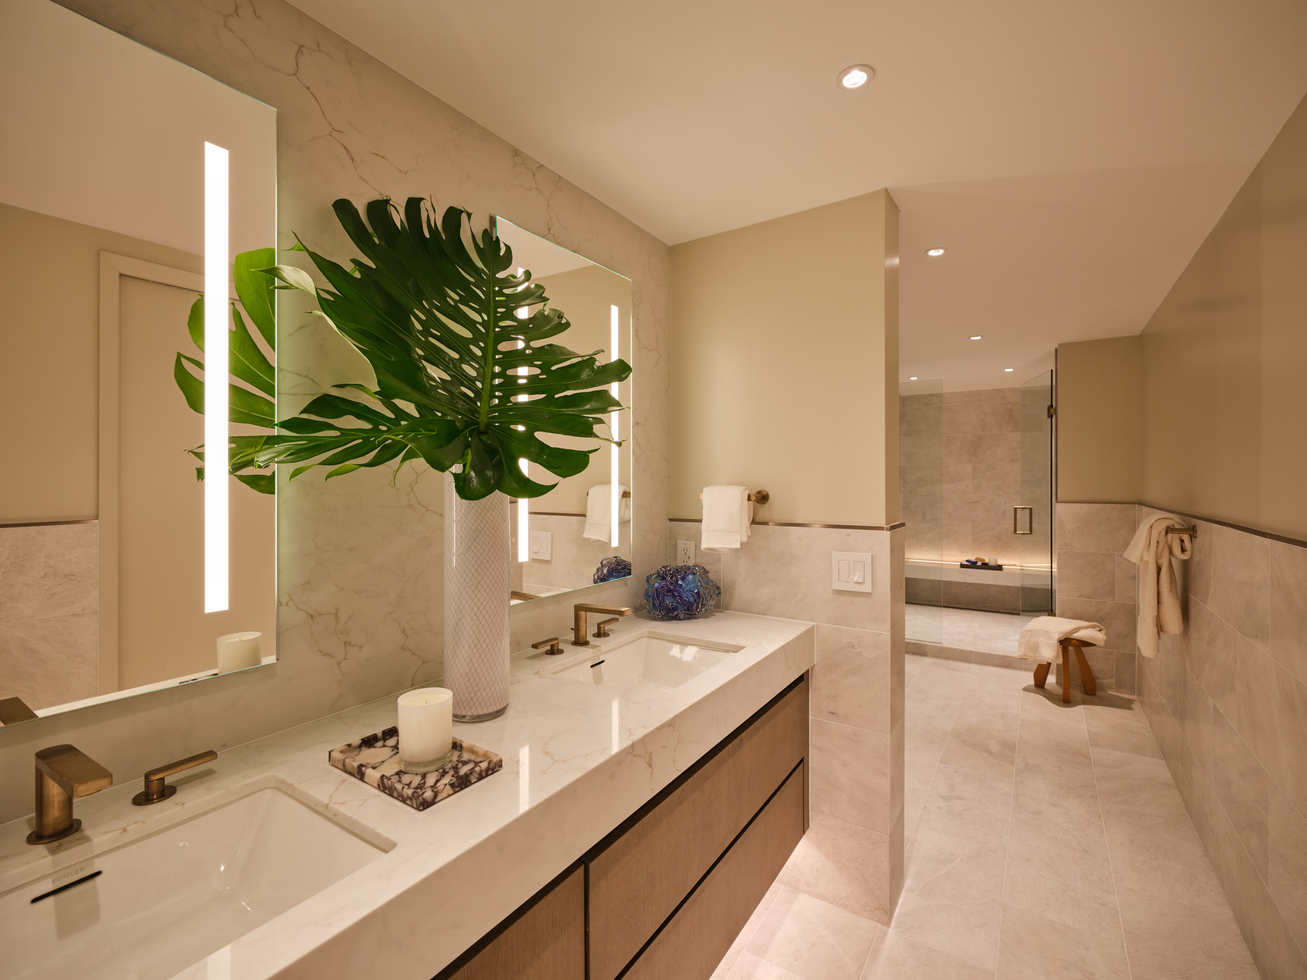
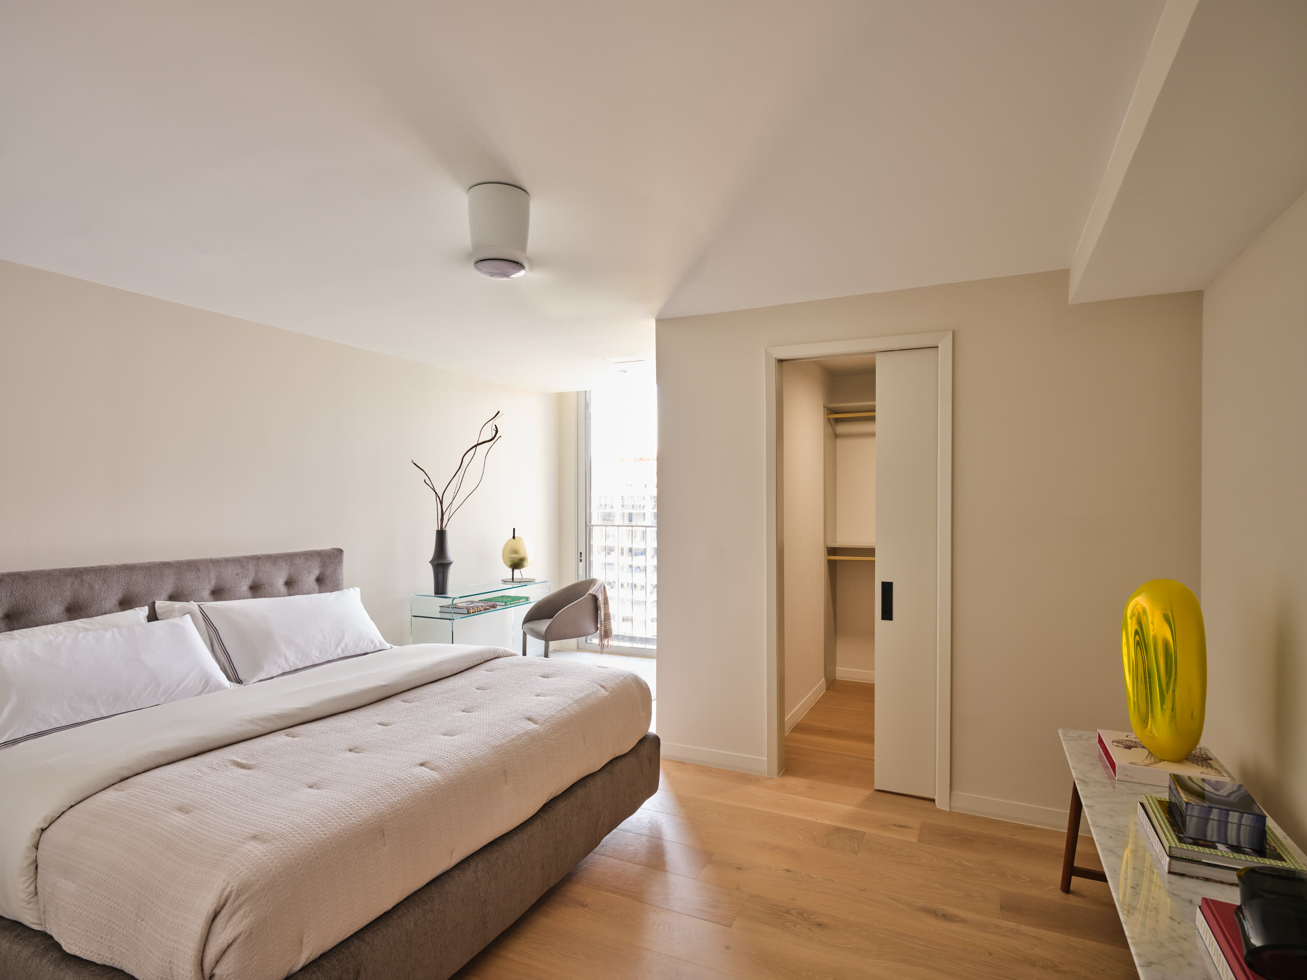
The primary suite creates an intimate space for relaxation with hotel-inspired features like custom millwork, mood lighting, and elegant bathroom with curated finishes. Spacious secondary bedrooms, abundant storage, brand-new systems, and the latest technology reflect the quality of a true top-to-bottom transformation.
Two reserved parking spaces, dedicated storage locker, thoughtful amenities and full-service management round out this turnkey opportunity in one of Dallas’ most desirable settings.
- Square feet
- 3,082
- Bedrooms
- 3
- Baths
- 2
- Parking spaces
- 2
02
Floor Plan
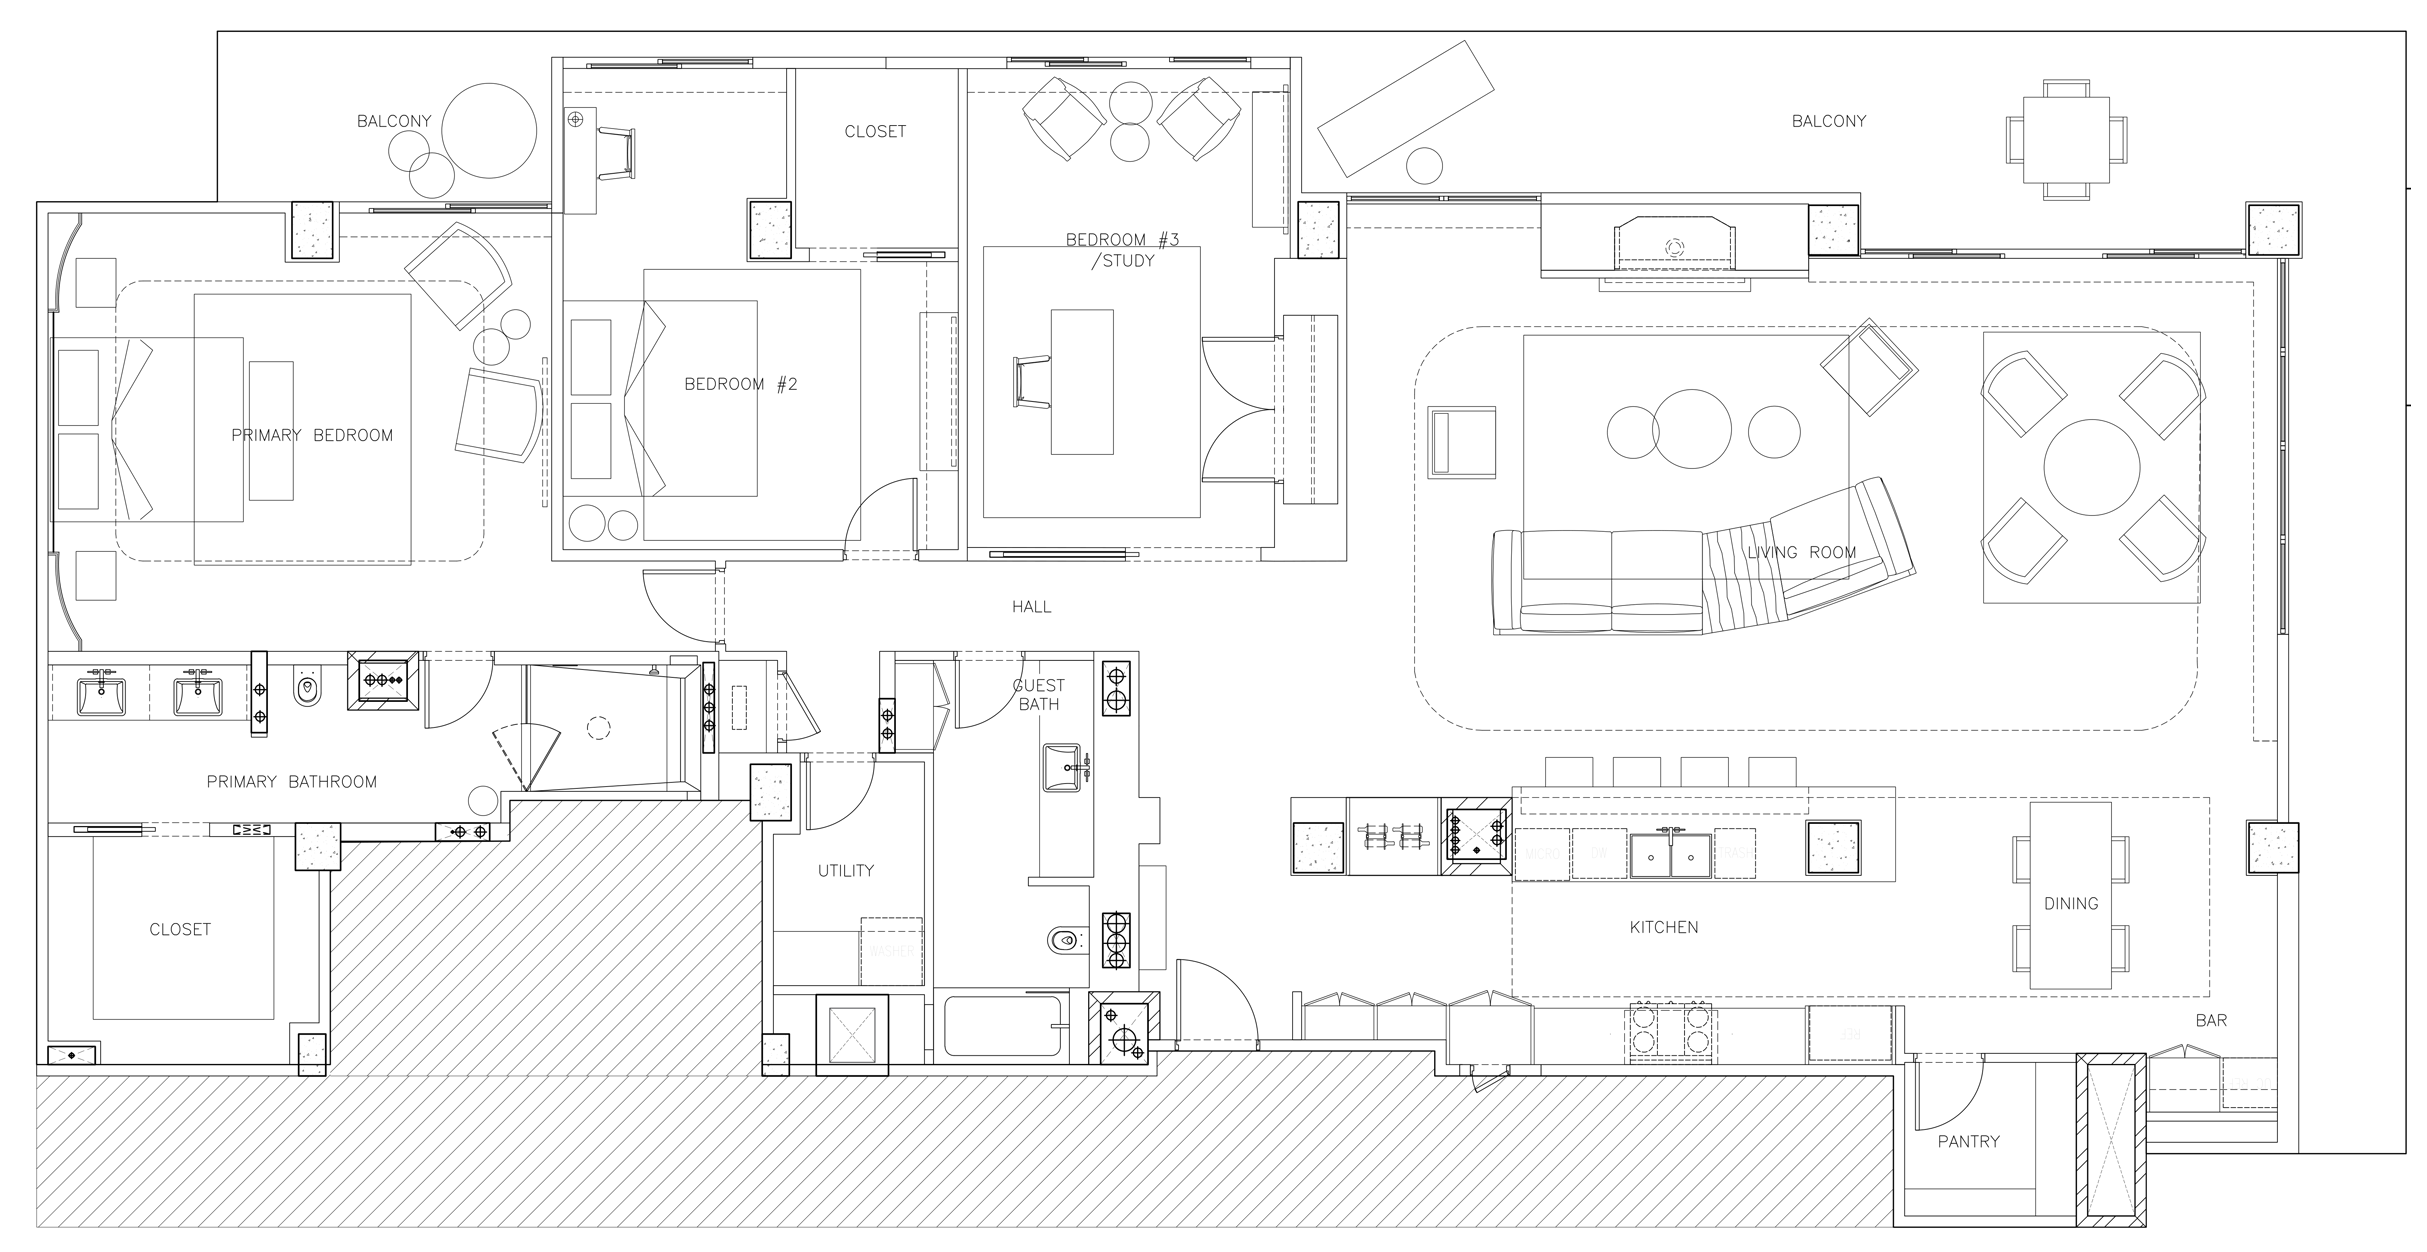
An open-concept layout, made for entertaining.
- Living Room
- 19′5″ × 34′4″
- Kitchen
- 22′7″ × 8′10″
- Primary Bedroom
- 18′7″ × 16′
- Bedroom 2
- 14′6″ × 17′9″
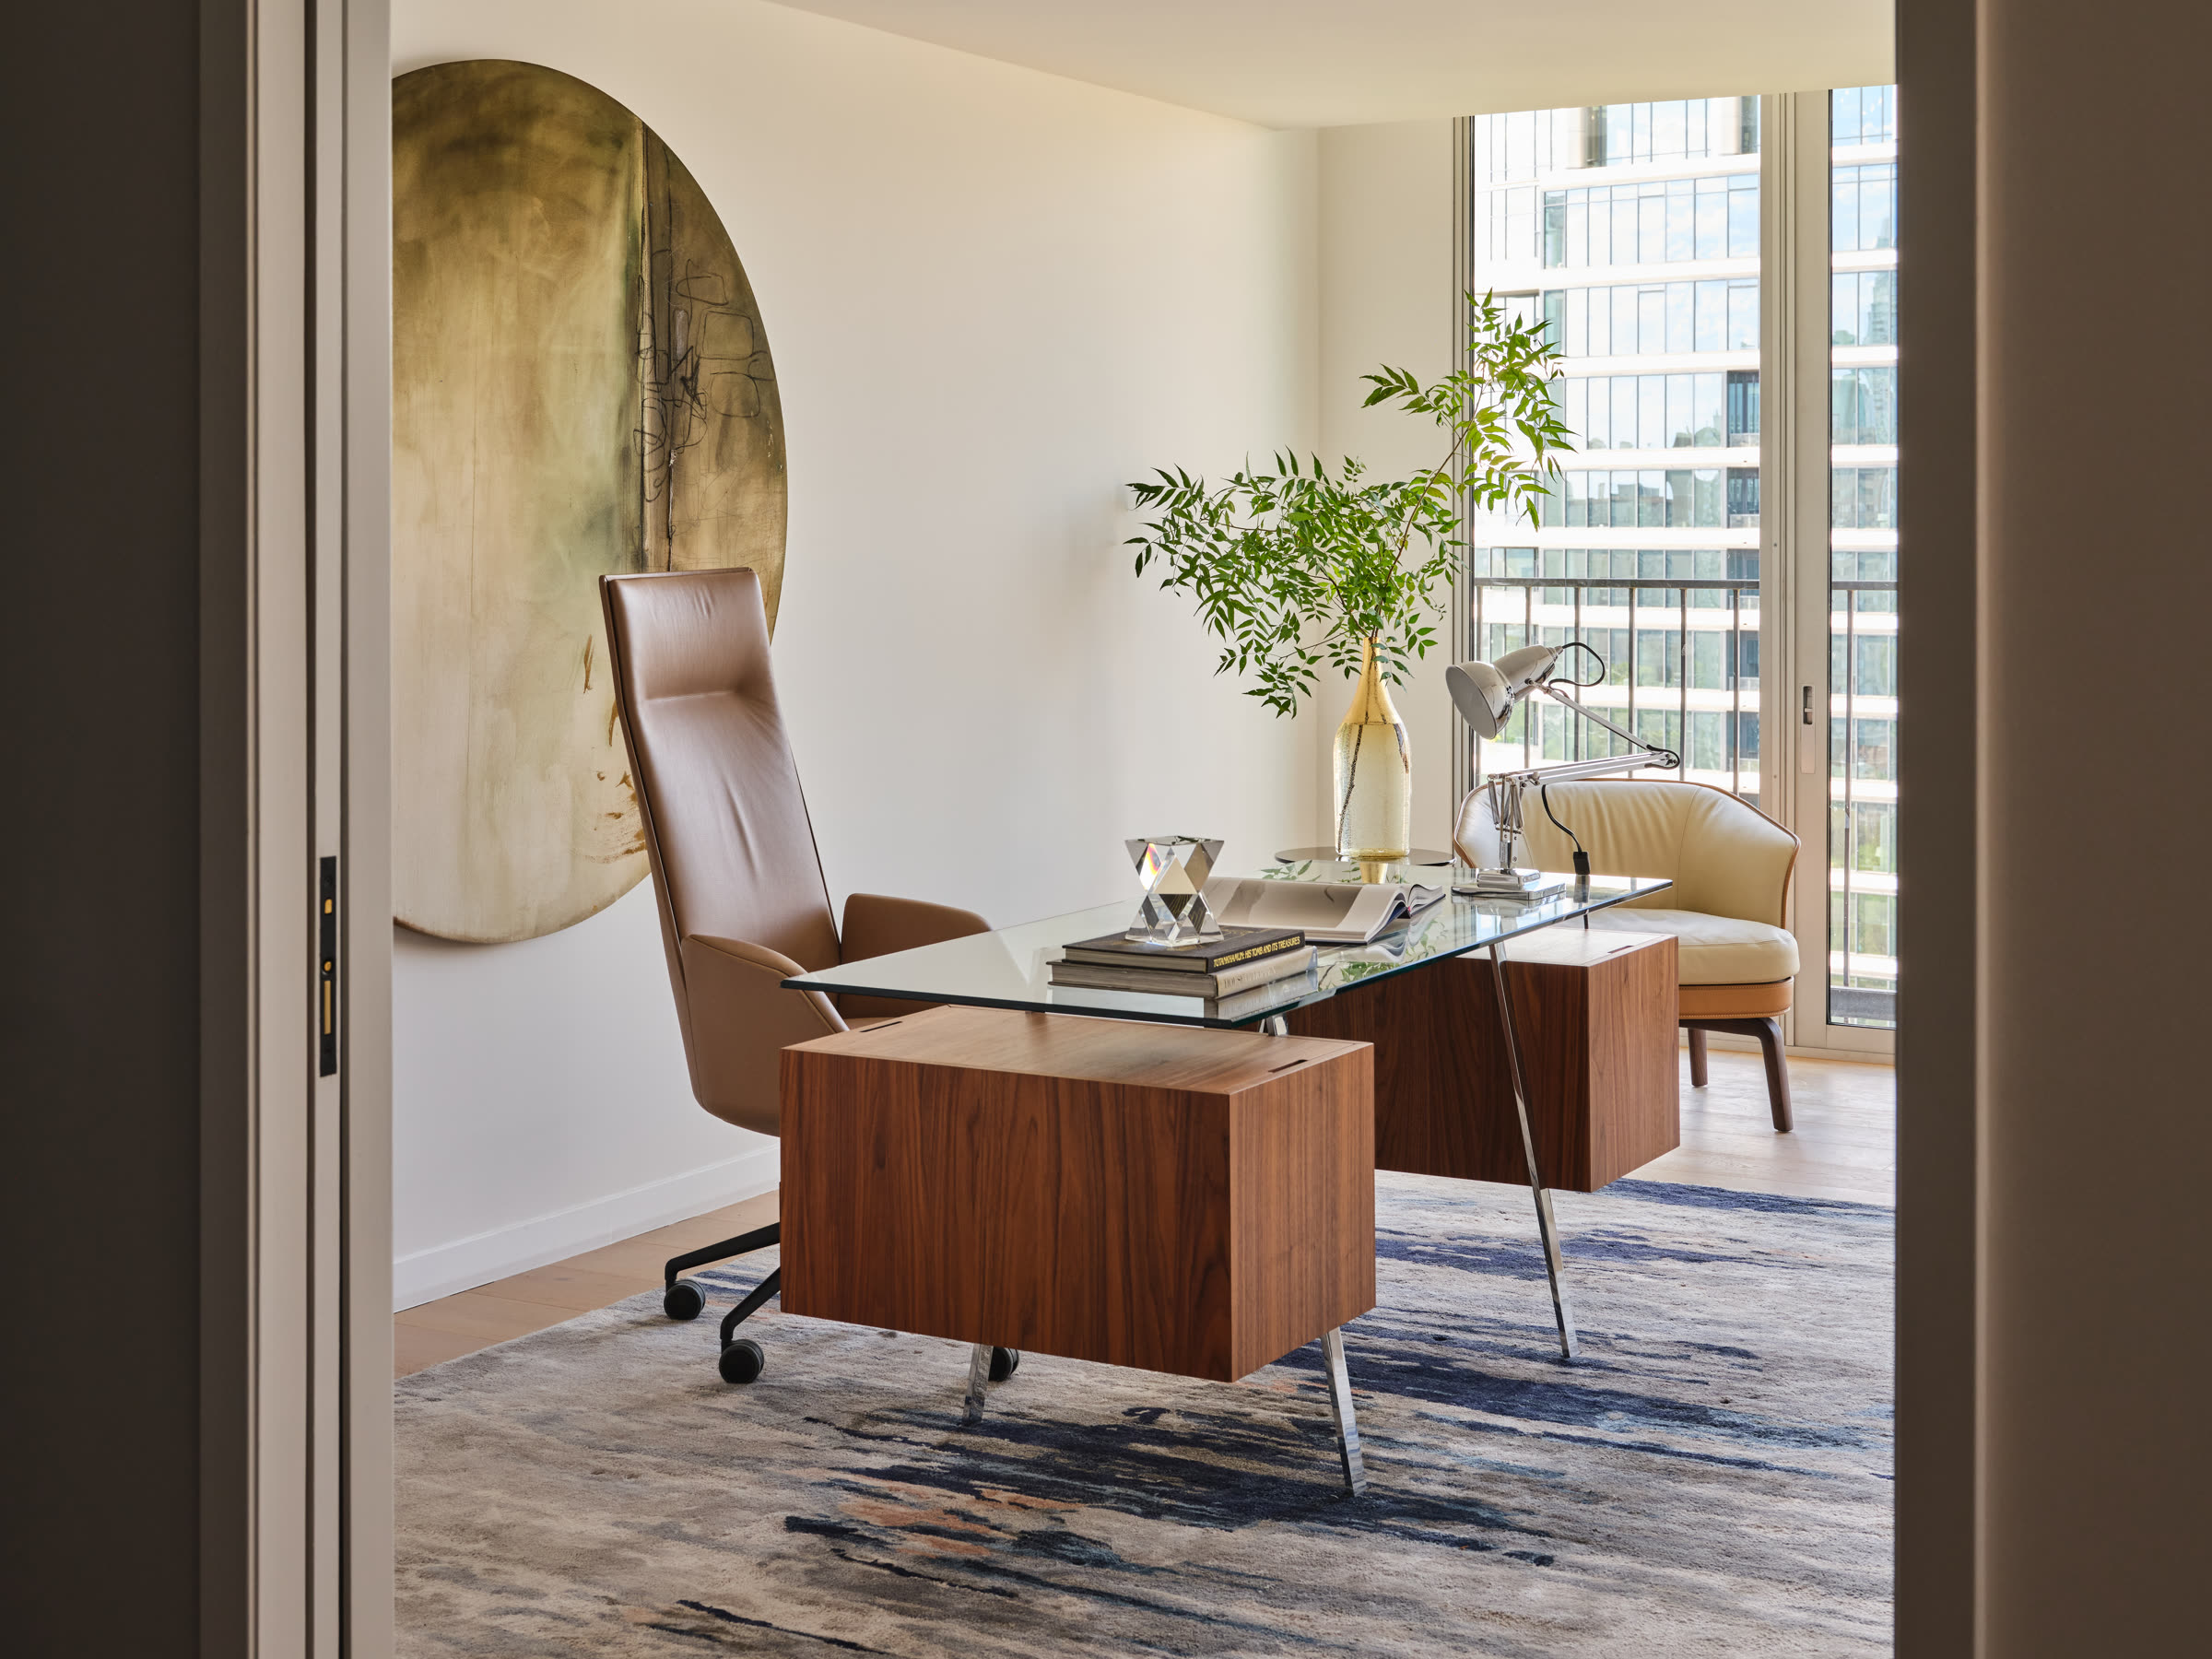
- Bedroom 3 / Study
- 11′4″ × 17′8″
- Main Terrace
- 40′9″ × 7′10″
03
Design
Inspired by the views of Turtle Creek
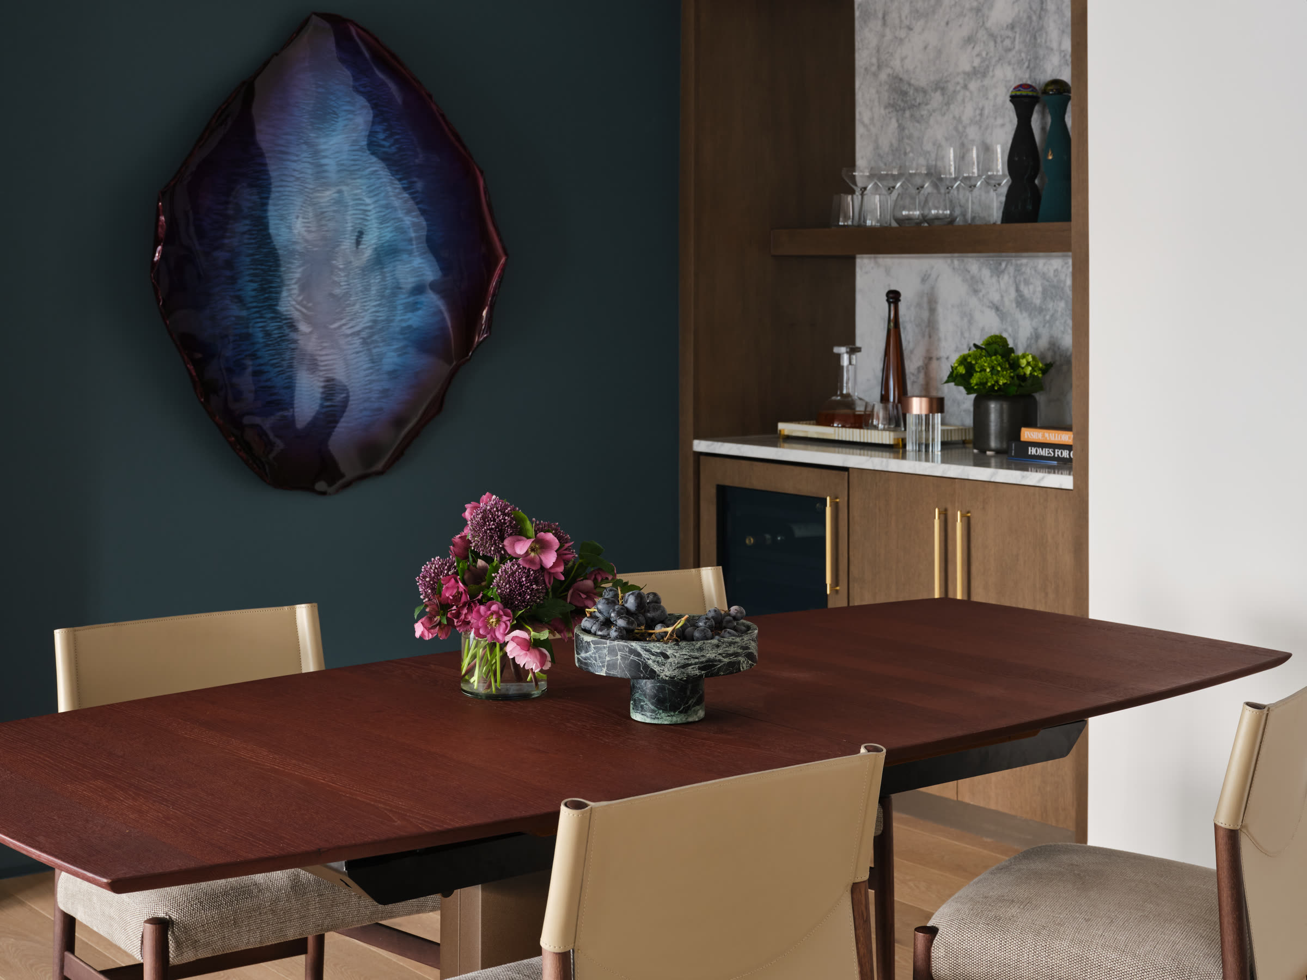
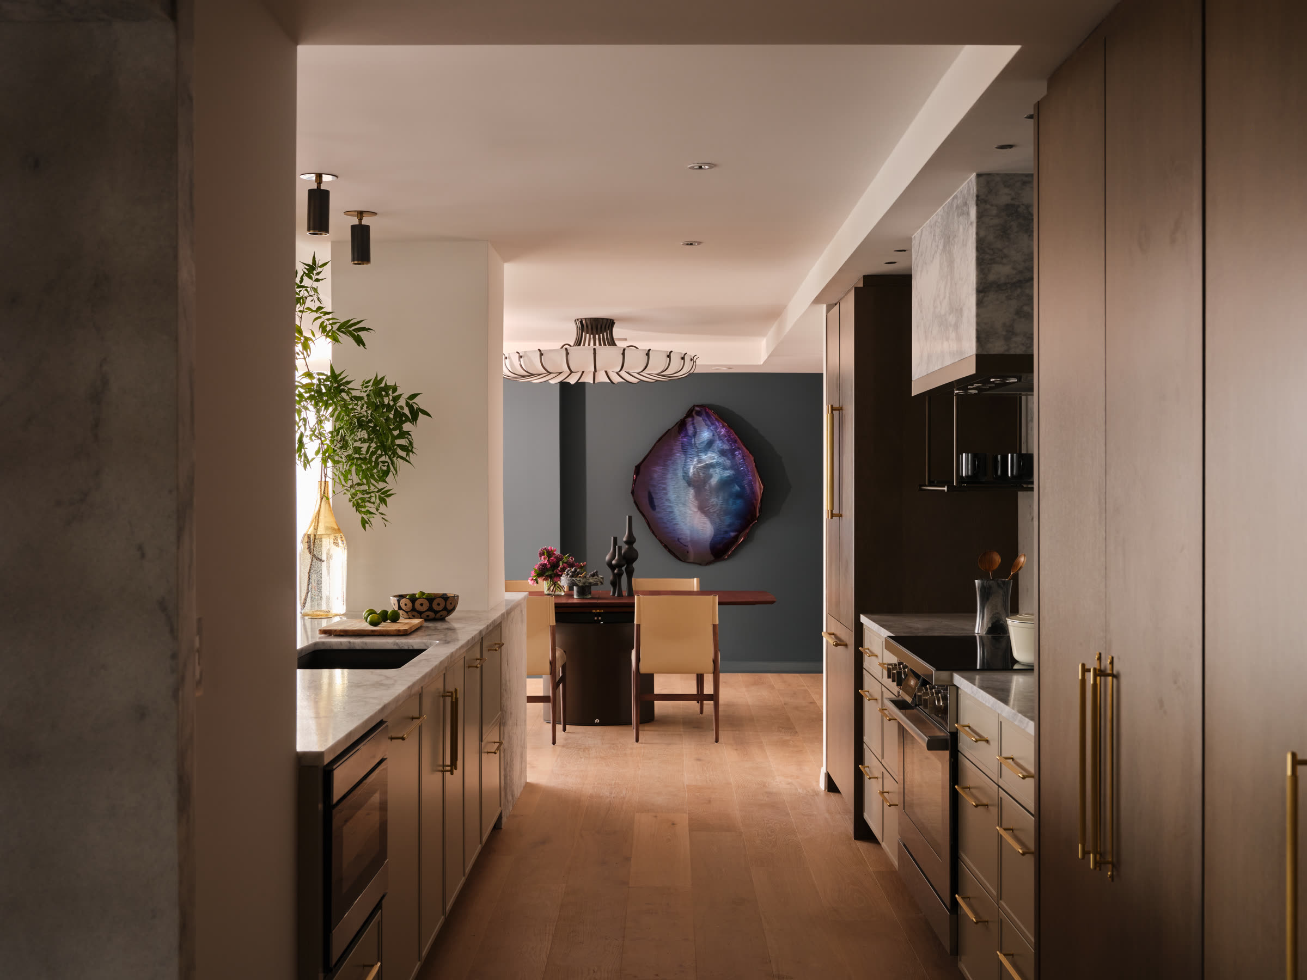
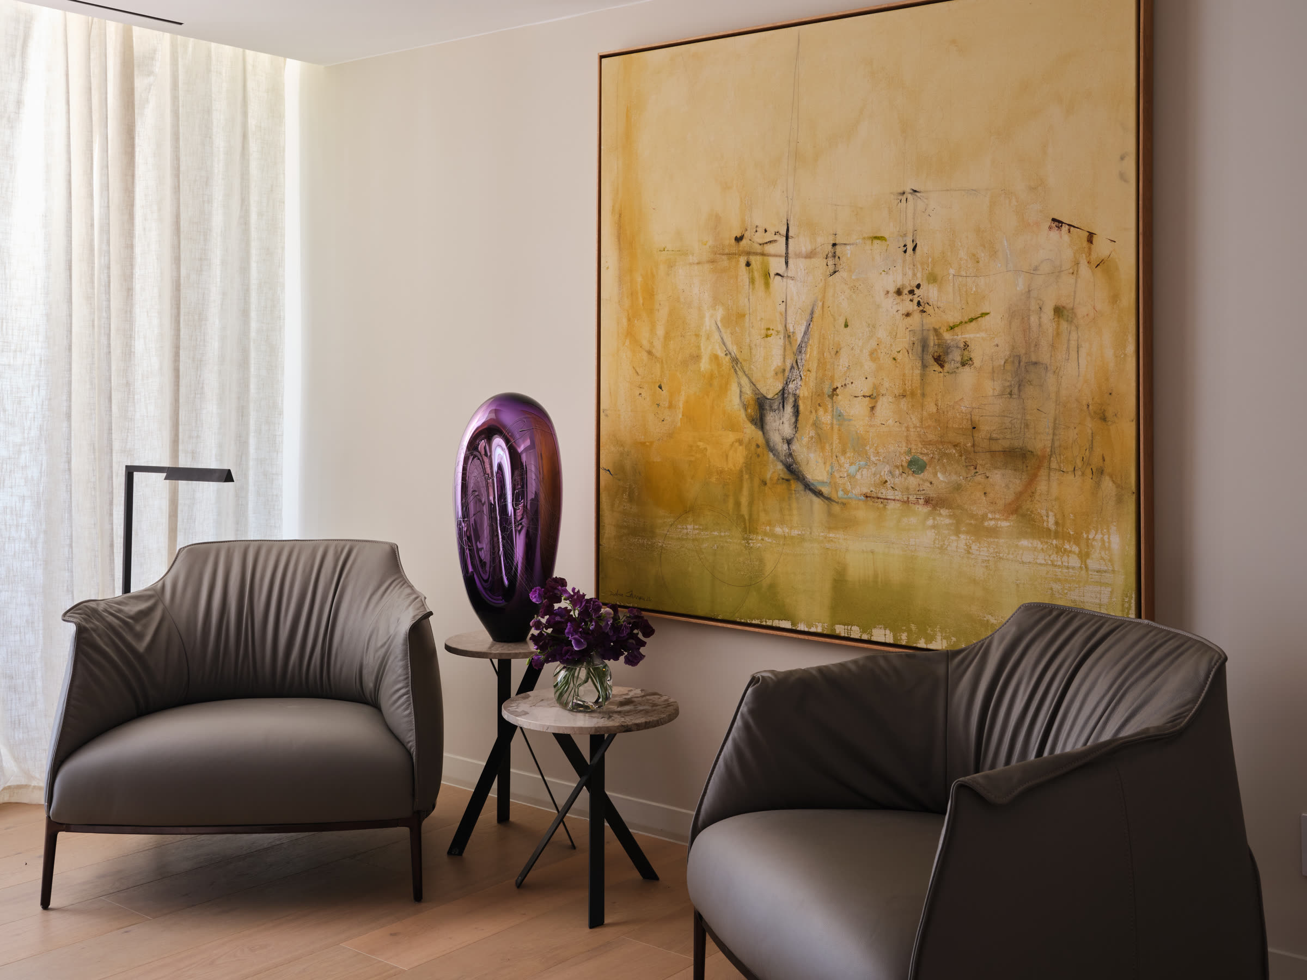
A neutral palette of white oak, marble and brushed bronze serves as the base for blue accents that feel timeless and rich, while tailored lighting highlights elevated design details including a sculptural wine display, curated artwork, and floating glass shelves flanking the custom vent hood enclosure. Expansive floor-to-ceiling windows draw in the warmth of the sunset glow creating a focal point for intimate gatherings and relaxation.
Throughout
- Floor-to-ceiling Low-E windows
- Wide-plank French oak floors
- Lutron® controls, EMTEK® hardware
- Pre-wired for automation & A/V
Kitchen
- Rift-cut white oak cabinetry, Blum® & Buster+Punch® hardware
- Arabescus White marble counters & island
- Bosch® induction range & built-in refrigerator
- Custom hood with Elica® insert, Brizo® fixtures
Living & Dining
- Wood-burning fireplace, marble surround
- Curved cove ceiling with LED mood lighting
- Wet bar with wine refrigerator & marble backsplash
- Arteriors® light fixture, hidden-door pantry
Vestibule
- Custom wall paneling & bronze mirror
- Sculptural wine storage with marble surround
- Accent and designer lighting
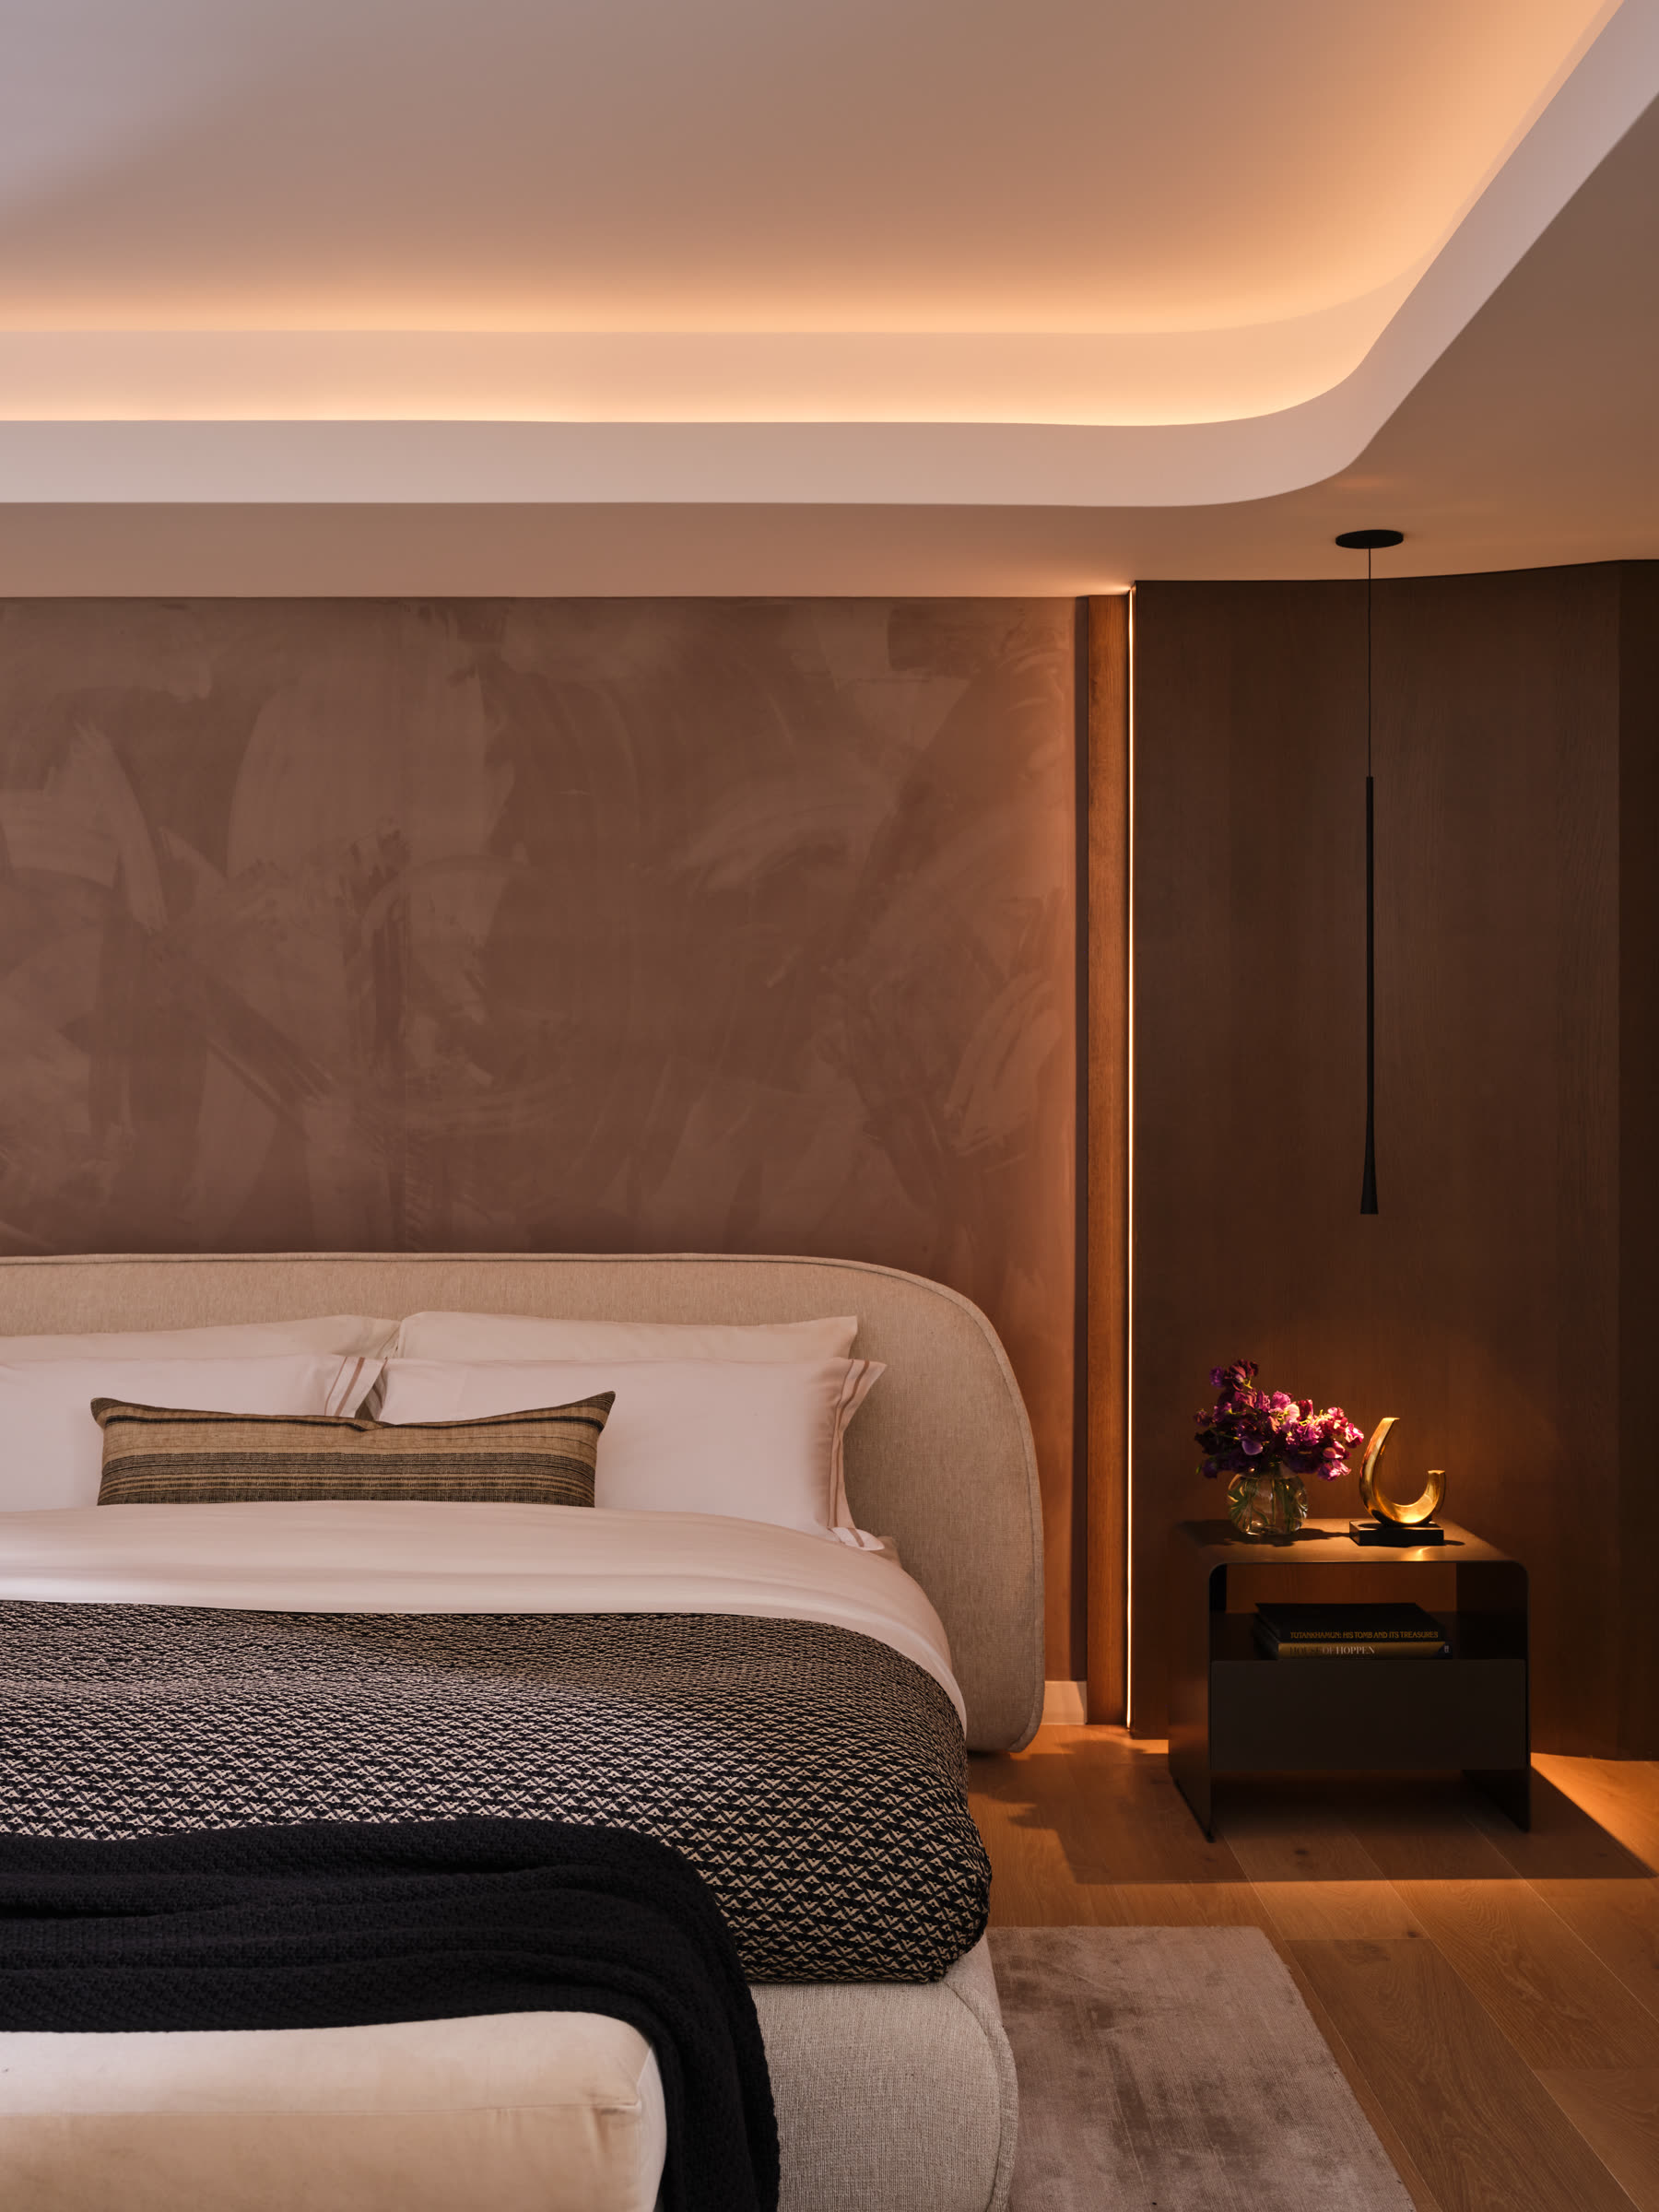
Primary Bedroom
- Phillip Jeffries® velvet accent wall
- Curved rift-cut white oak paneling
- Reading pendants & LED mood lighting
- Custom closet system
Primary Bath
- Iceberg honed marble floors & wainscoting
- Kohler® digital shower with rain head
- Floating bench with built-in LED lighting
- Robern® LED medicine cabinets
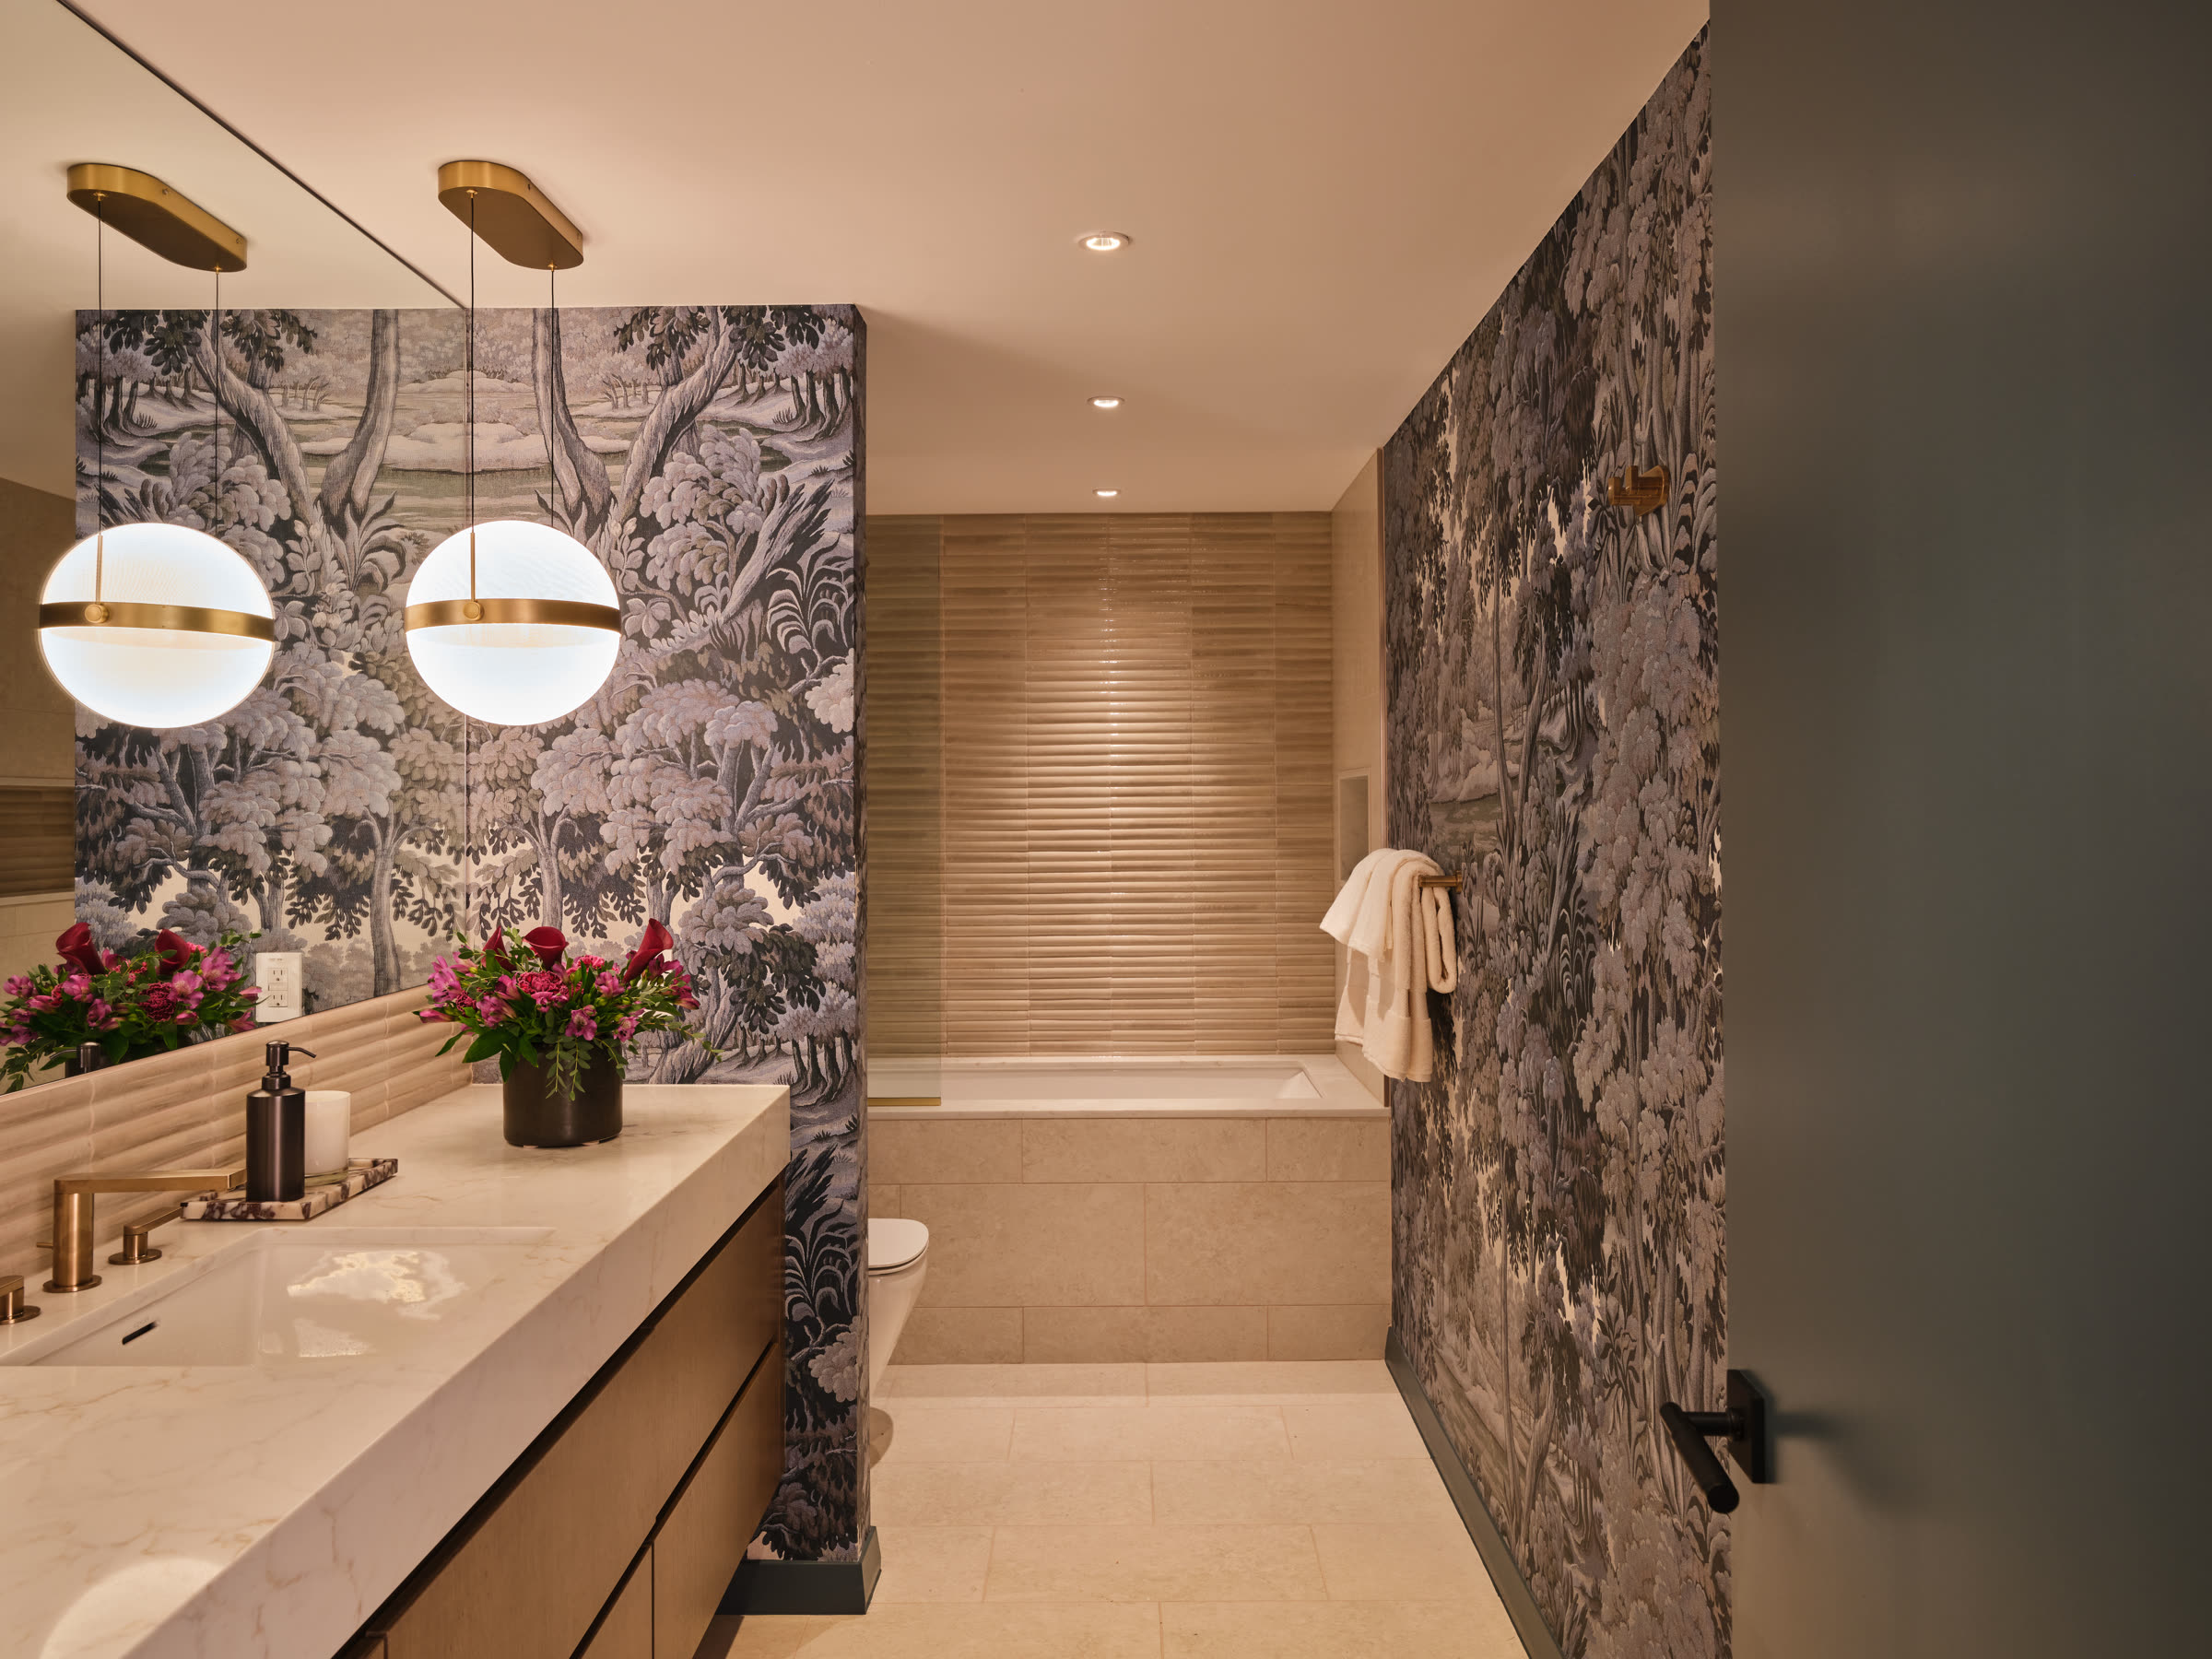
Guest Bath
- House of Hackney wallpaper
- Quartz countertops and tub deck
- Kohler® fixtures in brushed bronze
Additional Bedrooms
- Spacious closets
- Reading nooks with sunset views of Turtle Creek
- Sliding glass doors
- Flexible layouts for work and relaxation
04
Gallery
Timeless and elevated design
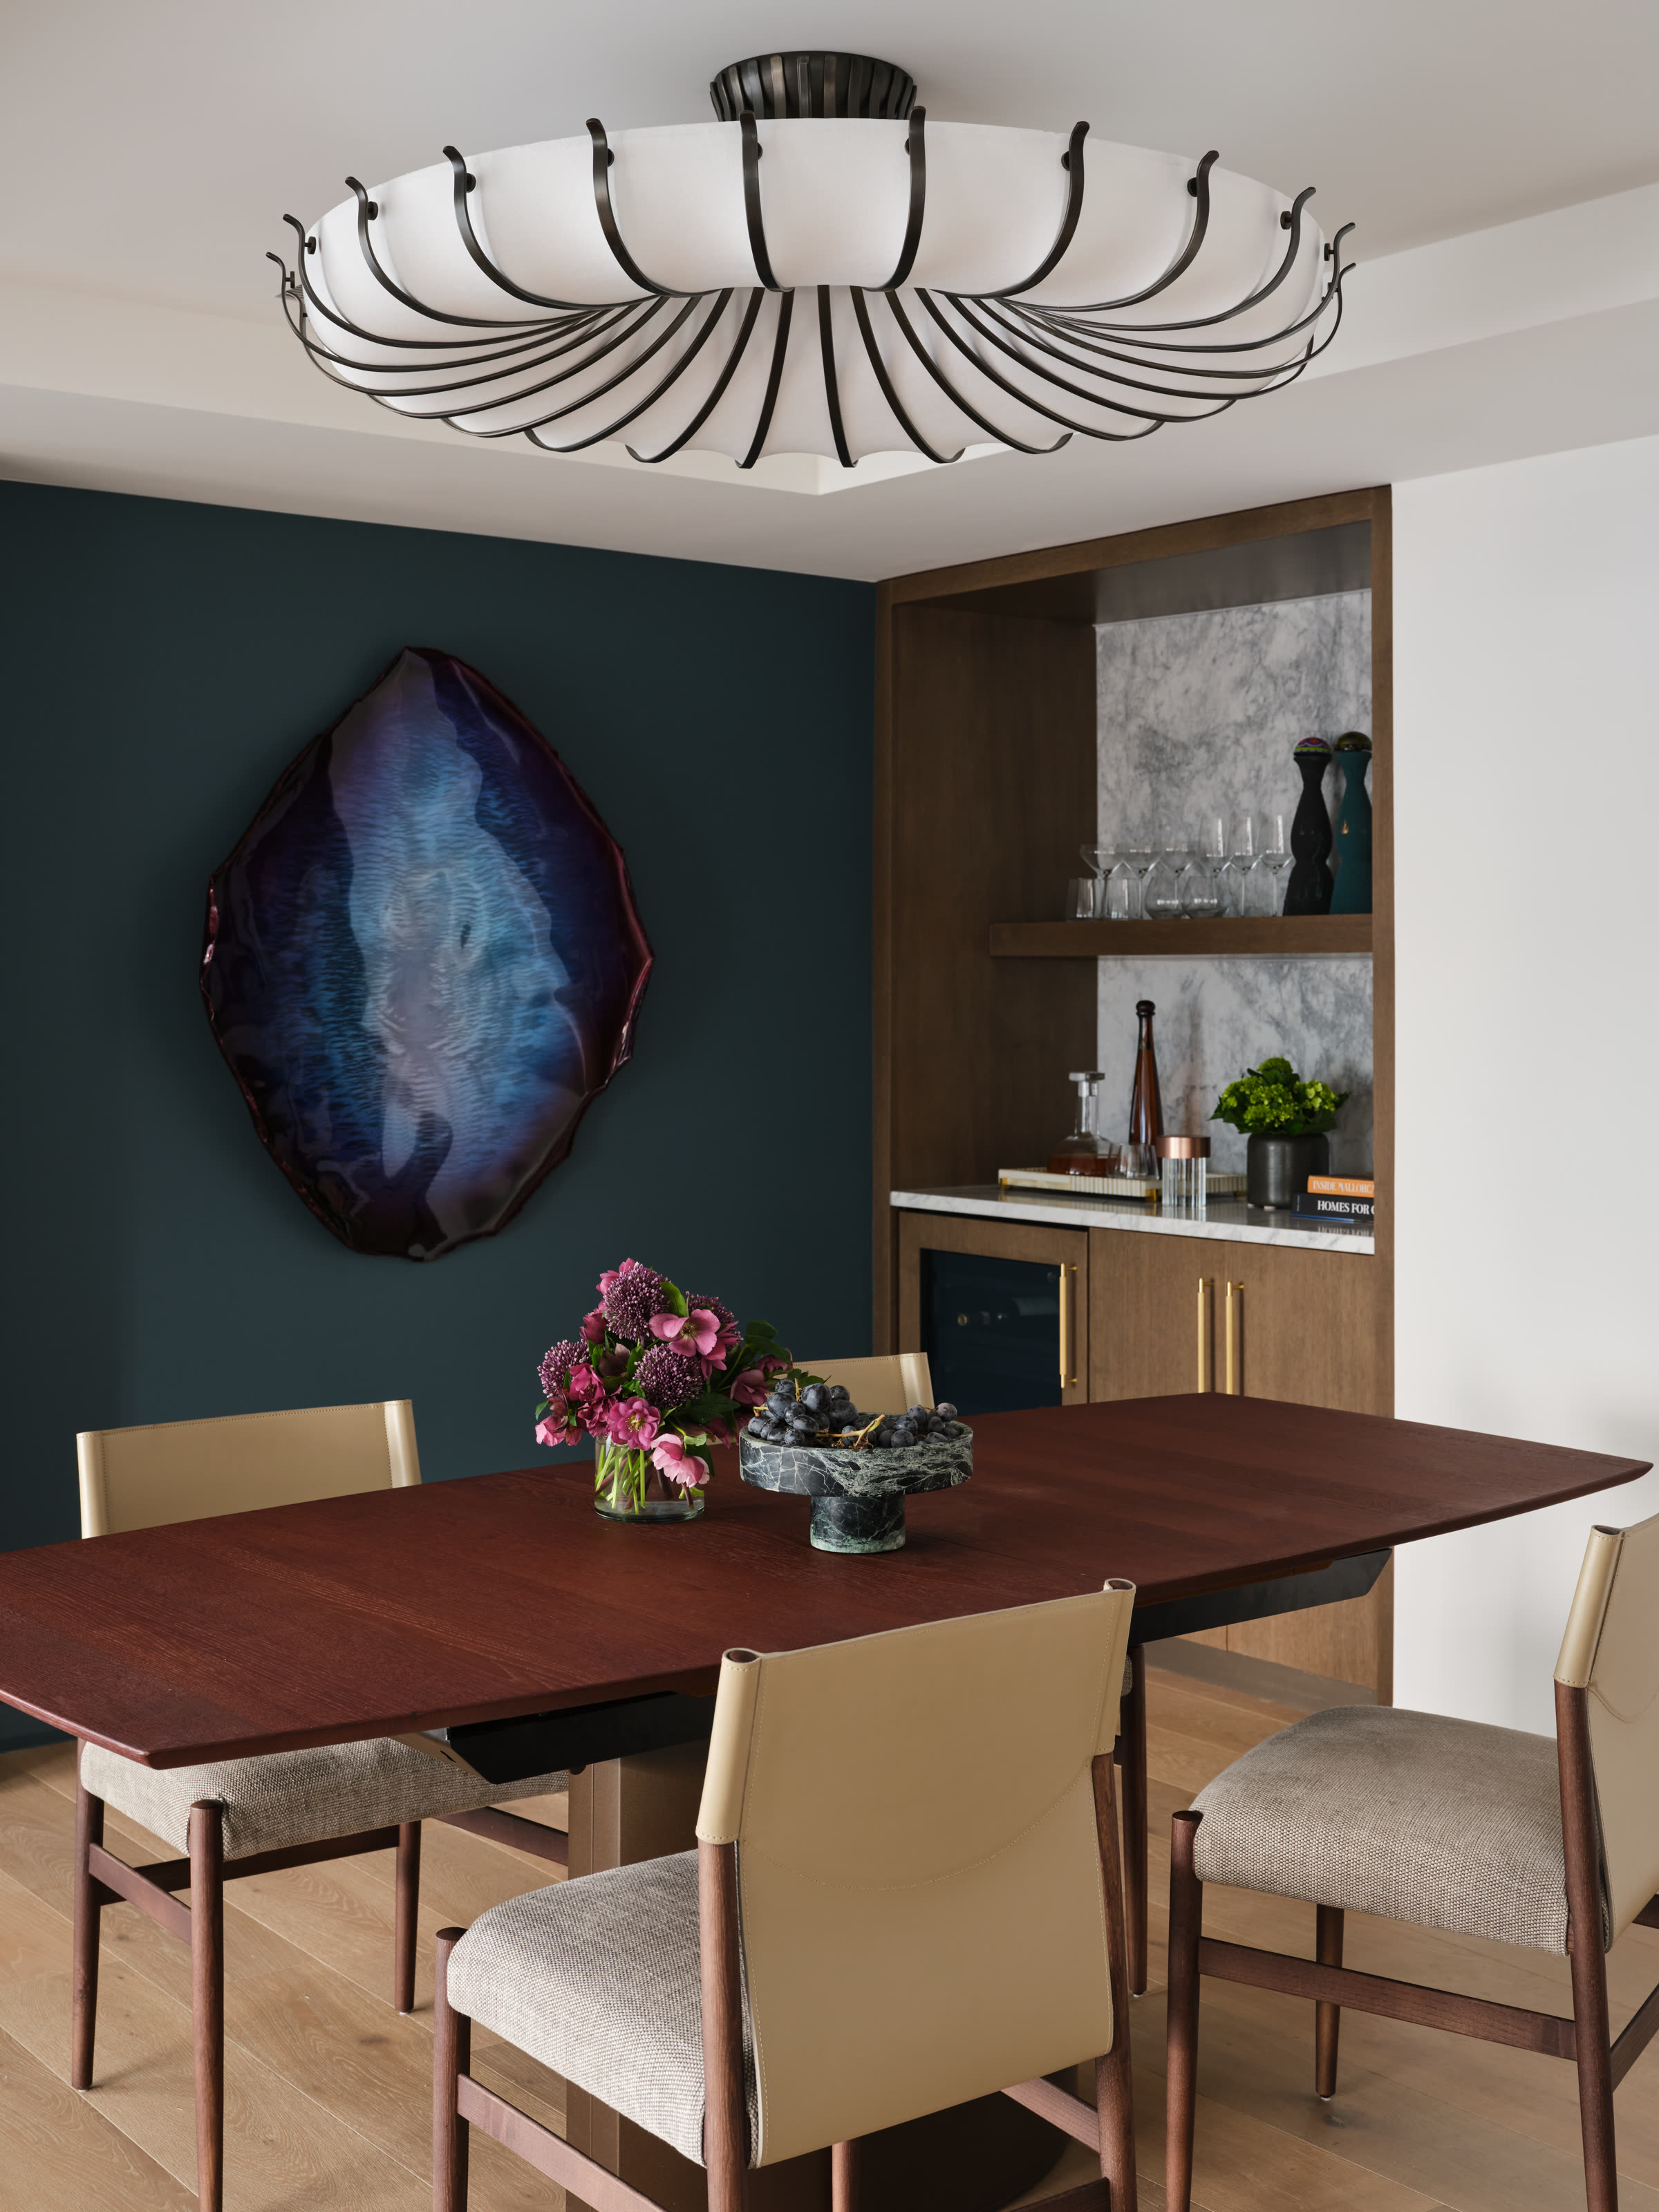
01 / 12 Dining room
05
Make It Yours
Thoughtful enhancements
A curated set of upgrades are available to enhance your experience — from a spa-level steam shower to a smart home automation package. Pricing available on request.
Kohler® steam shower
Aromatherapy, sound therapy and digital controls in the primary bath
Refrigerated wine cellar
Frameless glass enclosure with dedicated refrigeration.
JennAir® appliances
Upgraded french-door refrigerator with obsidian interior and induction professional-style range with dual-fan true convection oven.
Poliform® closet system
Integrated LED lighting; deluxe option with leather-wrapped rods and glass doors.
Motorized shades and drapes
Somfy® motorized roller shades and custom drapes.
Control4® home automation
Basic or deluxe packages with touch screens, whole-home audio, HVAC and shade integration
Duravit® bidet seats
For the primary and guest baths.
Hotel-style entry
Beautiful white-oak paneling with brass accents.
06
Furniture
Turn-key living made possible
A turn-key package including furniture, artwork, soft goods and accessories — tailored to each room by the design team and our partners — is available for purchase so you can move in with just your toothbrush.
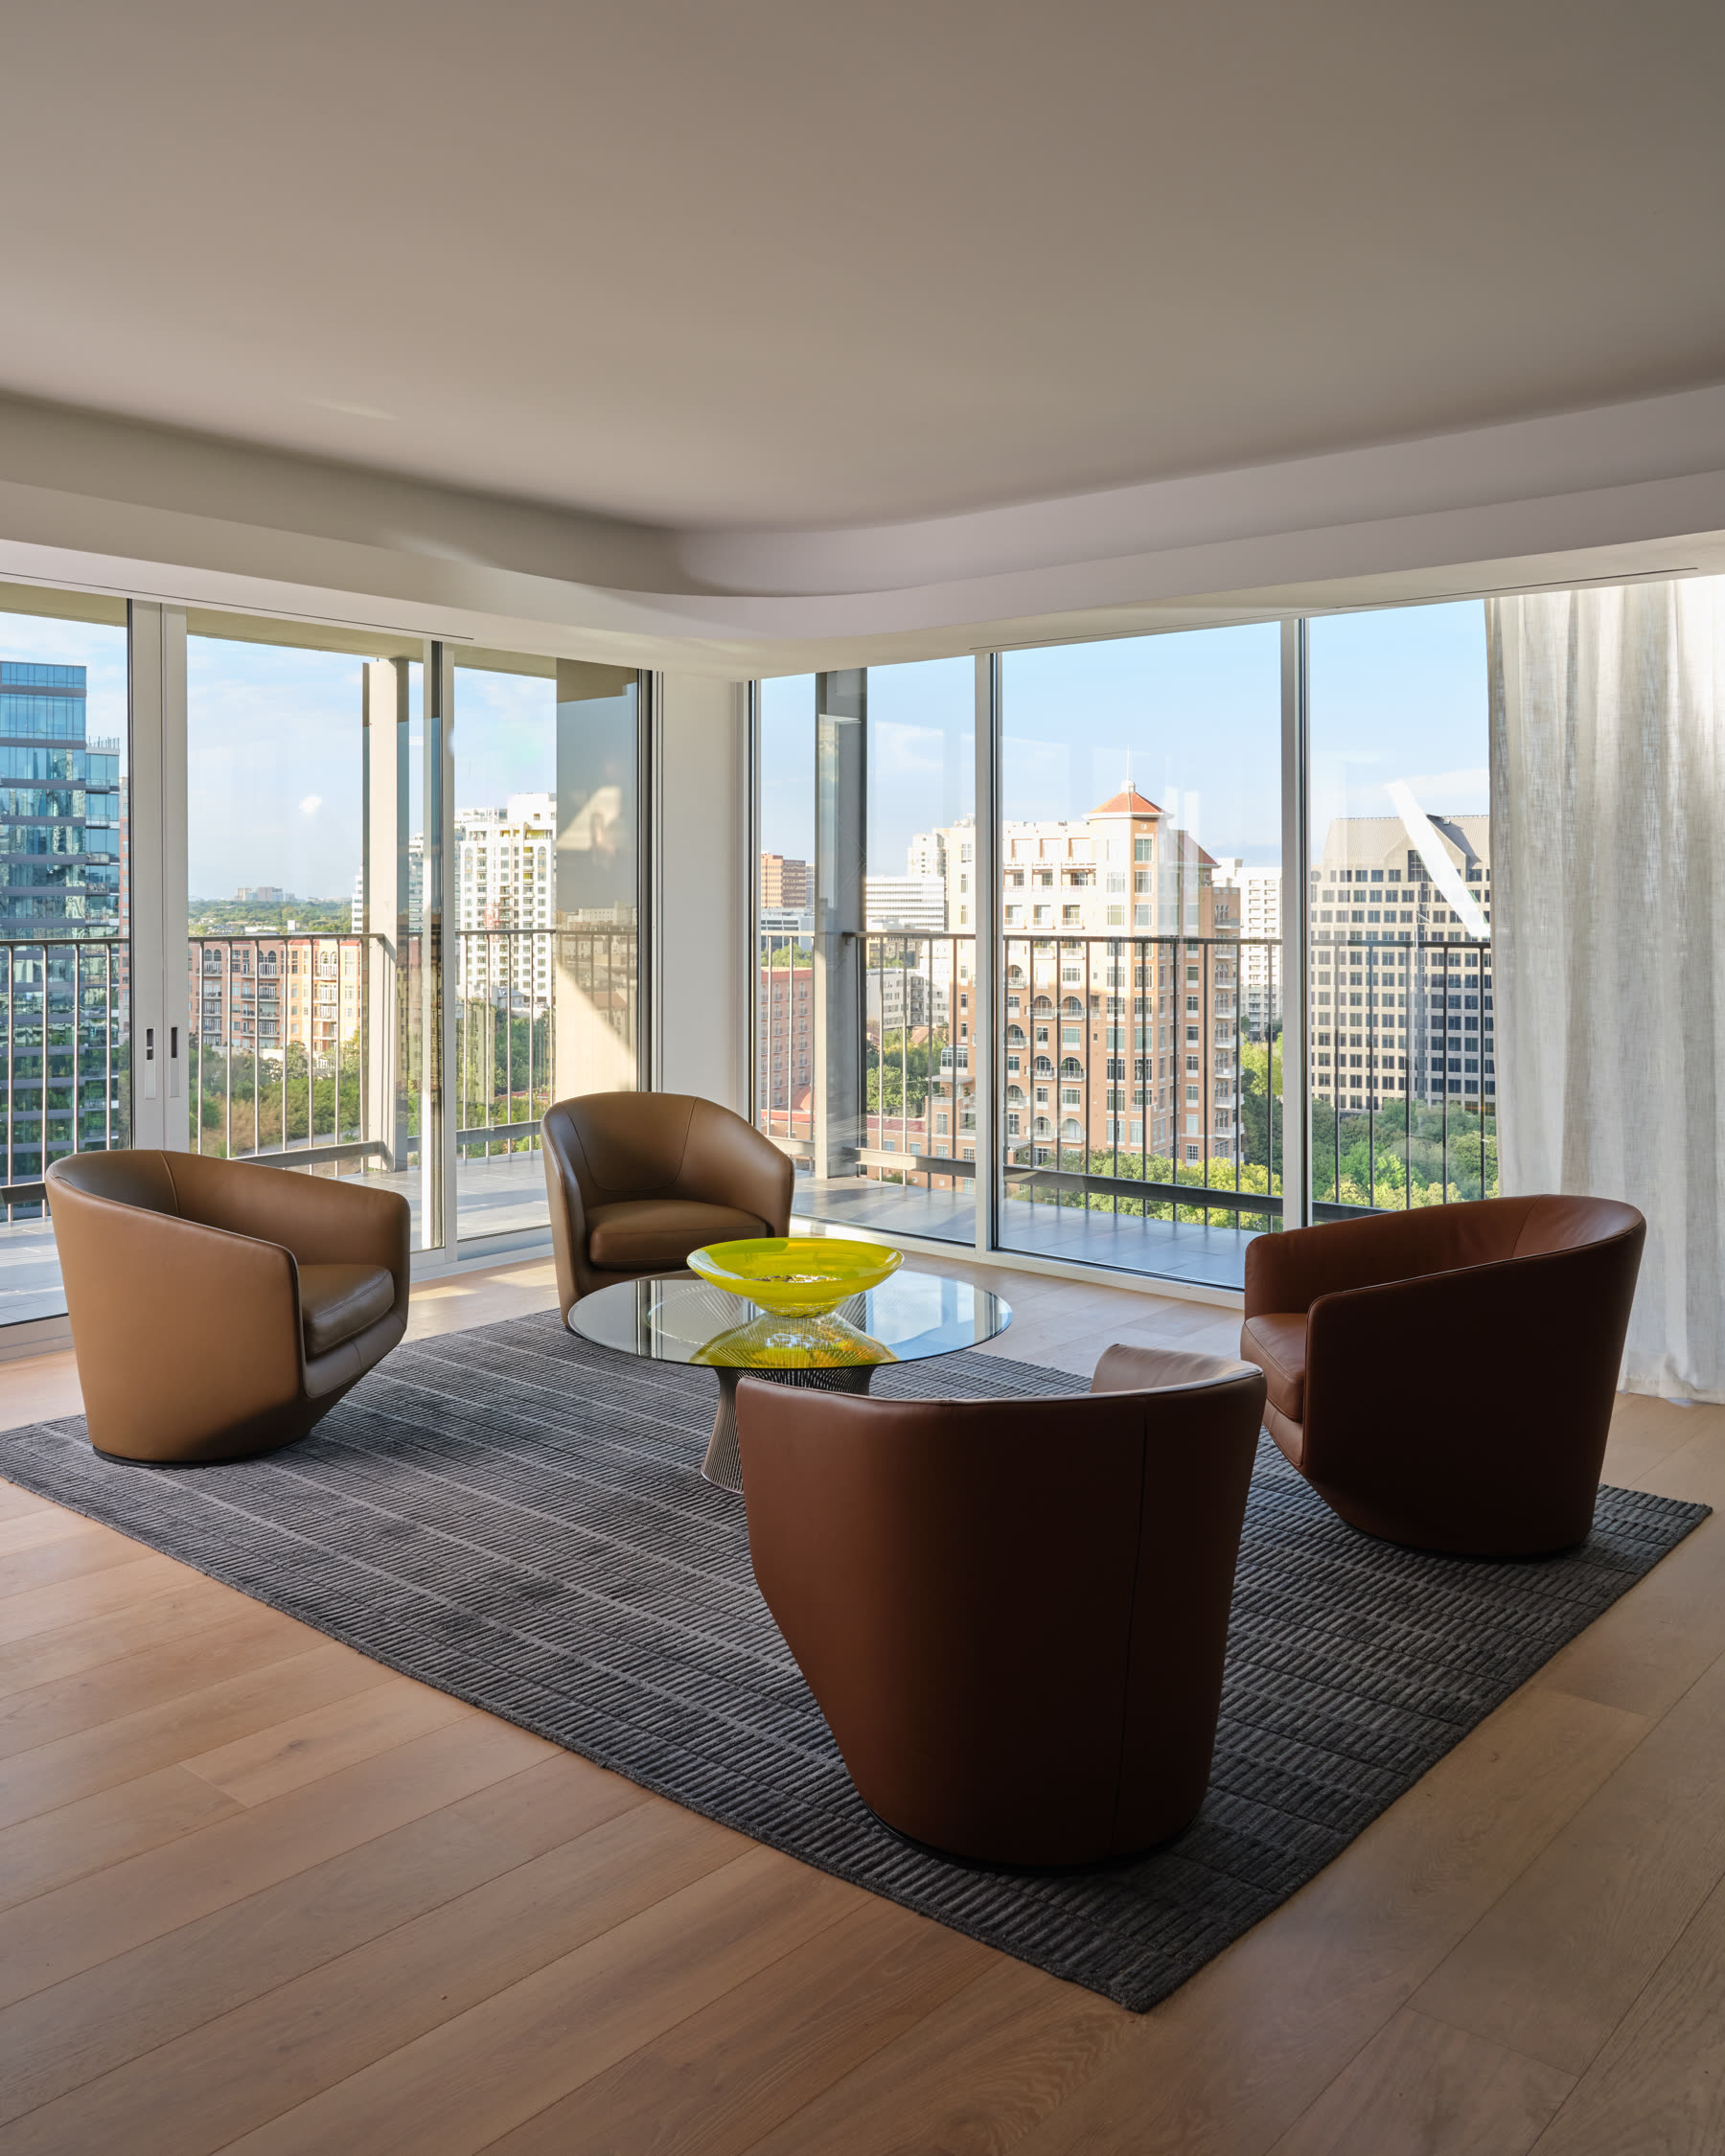
Furniture
Handpicked pieces for the living room, dining room, kitchen seating and all three bedrooms, from premium Italian brands like Poltrona Frau, Porada, Poliform, Cassina, and more, made possible by our collaboration with Scott+Cooner.
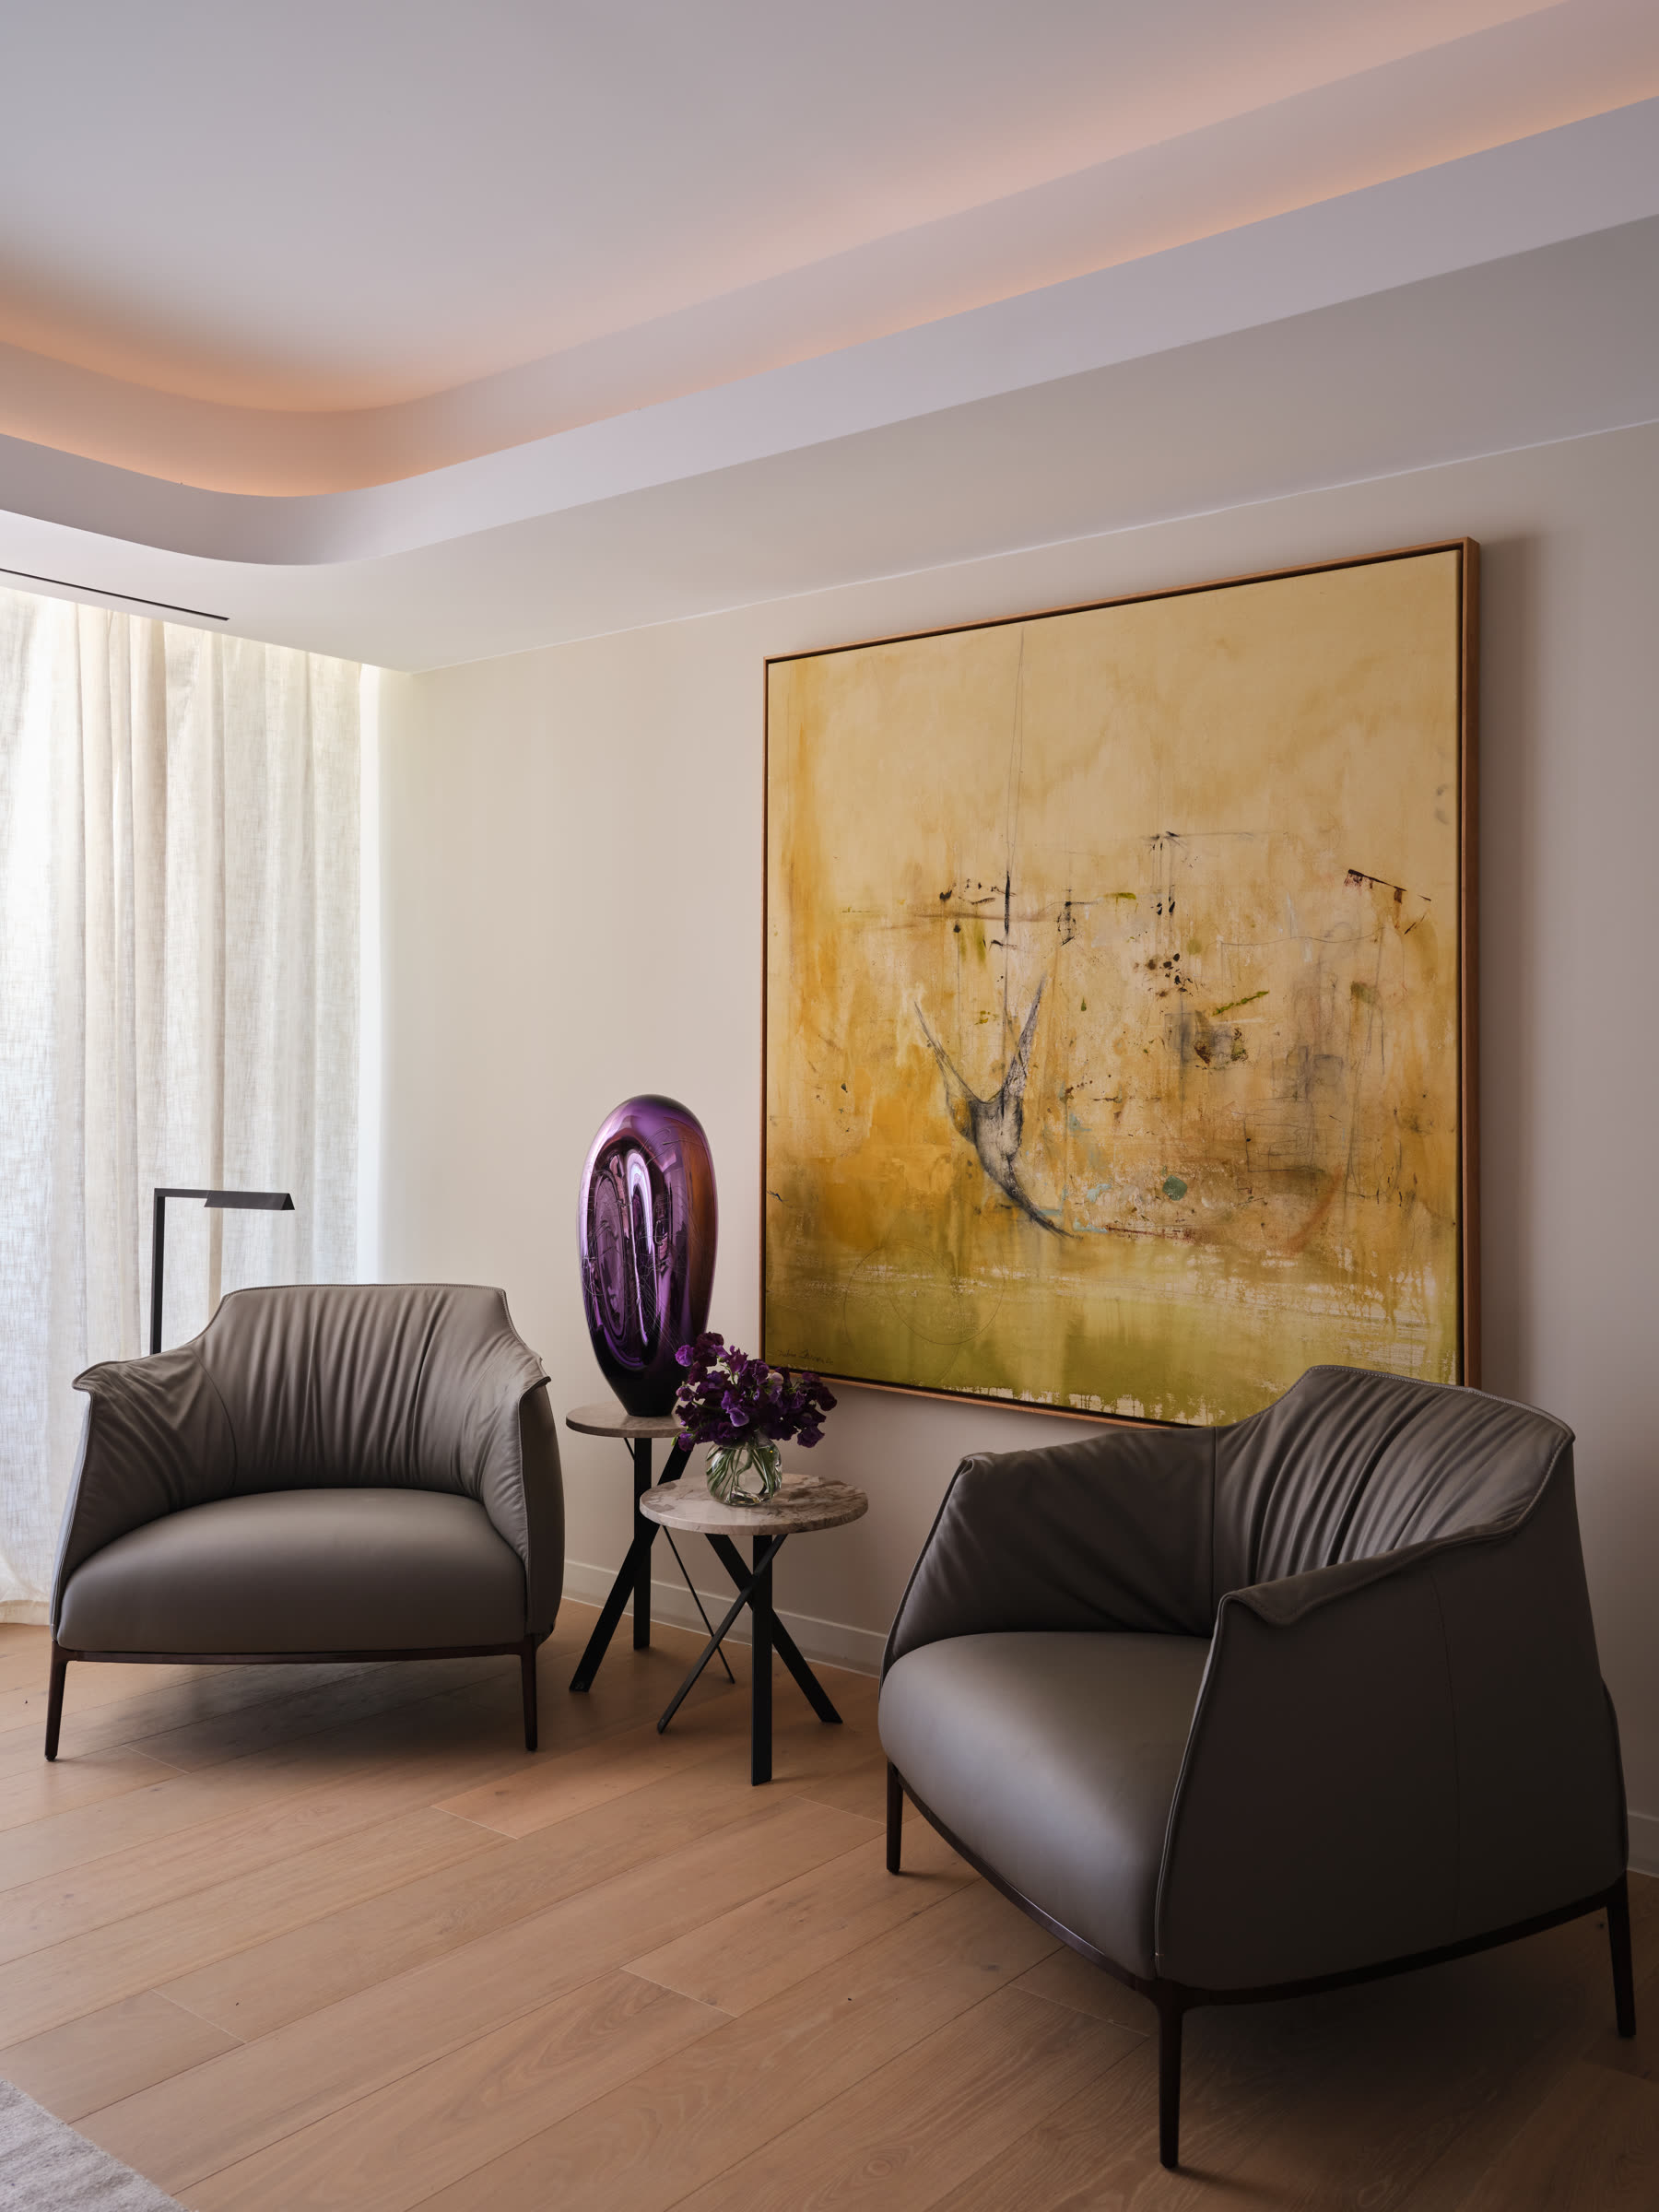
Artwork
Curated collection of art pieces, placed and lit for each room — made possible by our collaboration with the Ferrari Gallery and Simon Waranch.
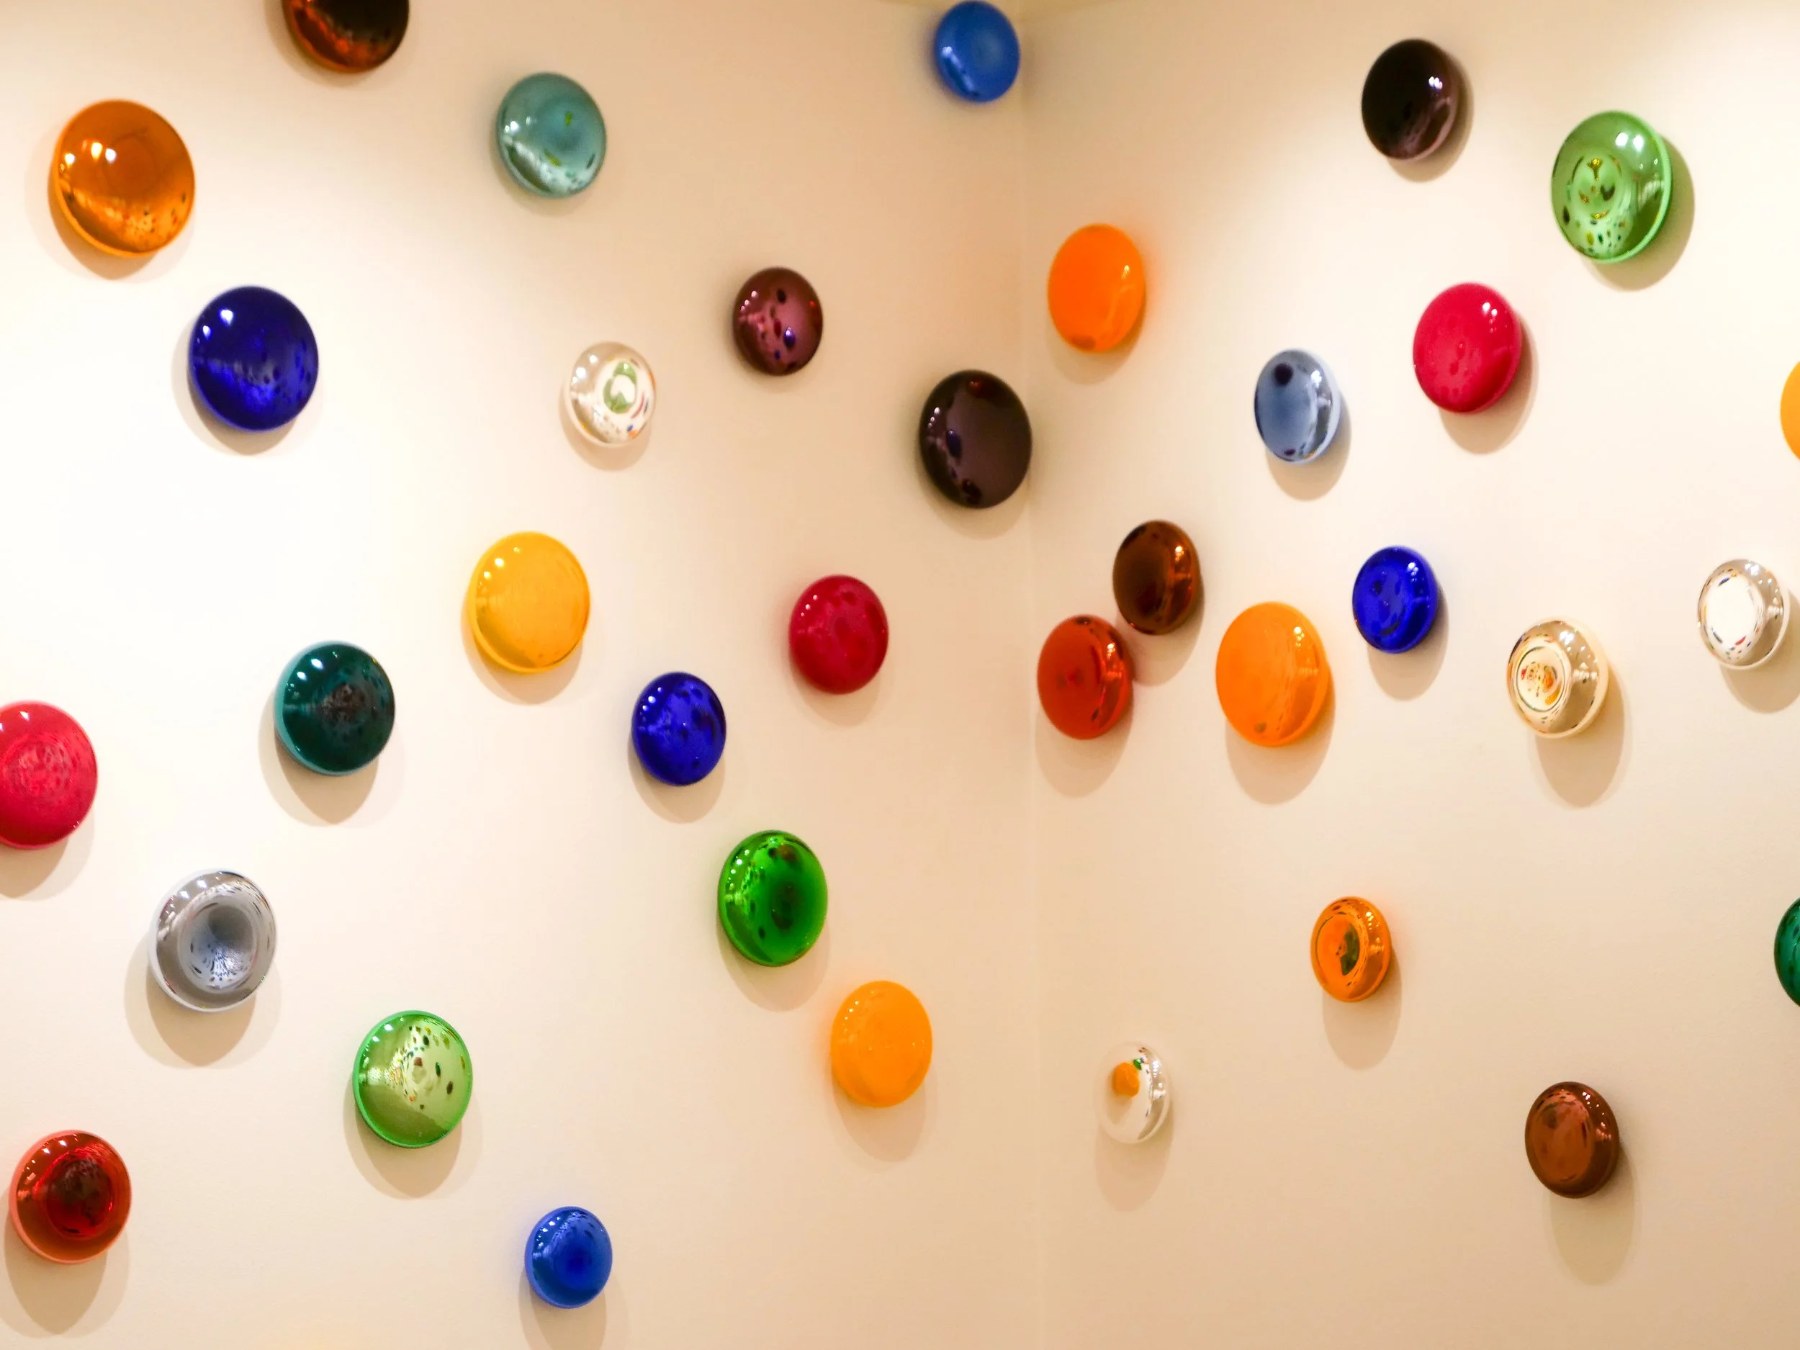
Accessories
Rugs, lamps, textiles, bedding, tableware and objects that complete every space, down to the final styling.
07
Lifestyle
Full-service living above Turtle Creek, on the Katy Trail.
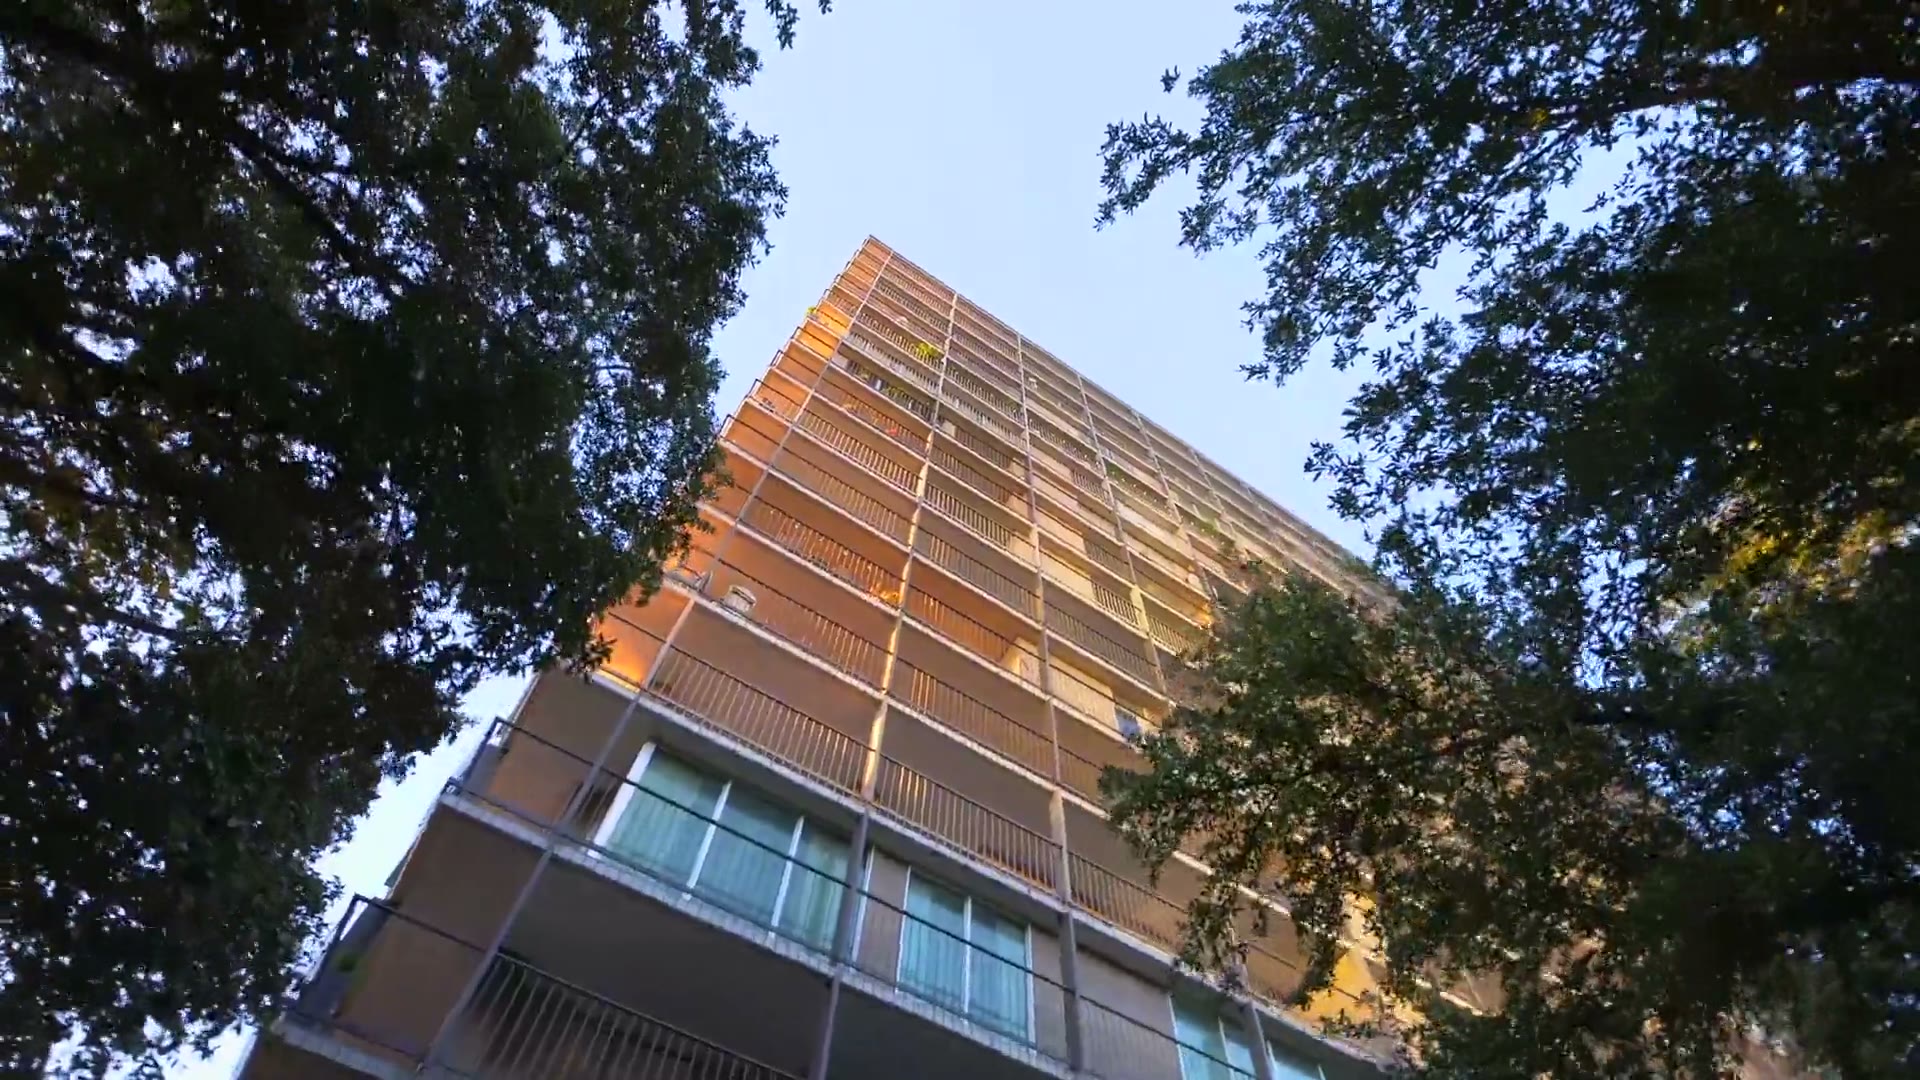
The Building — Park Towers
Concierge
24/7 concierge, controlled access, daily trash valet and a digital resident portal
Wellness
Resort-style pool and fitness center
Hosting
Two community rooms with a full commercial kitchen, four guest suites and free guest parking
Convenience
Direct garage access, car wash station and a wood-working shop
The Neighborhood — Turtle Creek
Restaurants
- The Mansion Restaurant0.2 mi
- Nick & Sam’s0.2 mi
- Uchi0.3 mi
- Nobu0.5 mi
- Carbone0.8 mi
Coffee
- Two Hands0.3 mi
- Union Coffee0.5 mi
- Katy Coffee Lab0.5 mi
- Ascension Coffee0.6 mi
- Pax & Beneficia0.6 mi
Shopping
- Stanley Korshak0.5 mi
- West Village0.8 mi
- Q Clothier0.8 mi
- Tom Thumb0.8 mi
- Suitsupply0.9 mi
Wellness
- The Spa at The Crescent0.5 mi
- HOTWORX Uptown0.5 mi
- SoulCycle0.8 mi
- BE Fit Modern Pilates0.8 mi
- Pure Barre0.9 mi
08
Team
- General Contractor
- Kitchen Design Concepts
- Interior Design & Architecture
- Fairmount Design Studio
- Furniture
- Scott + Cooner
- Fine Art
- Ferrari Gallery & Simon Waranch